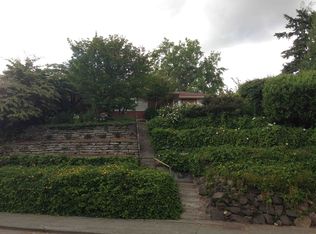
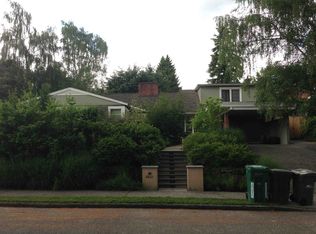
Set high above the street in the coveted View Ridge community, this beautifully remodeled mid-century modern enjoys a rare sense of privacy and commanding presence, while seamlessly blending today’s living conveniences with the architectural integrity of its era. Completely renovated in 2024, the home has been thoughtfully reimagined with remarkable interior design and carefully selected finishes throughout. The main level opens through a slate entry into light-filled living spaces with warm Acacia hardwood flooring and western territorial and partial water views. The chef’s kitchen features stainless steel appliances and high-end cabinetry, while a coveted main-level primary suite offers two oversized walk-in closets. A second bedroom and remodeled guest bath complete the level. Downstairs, an oversized media room anchors a versatile living space with kitchenette, private office, two additional bedrooms, and guest bath. The home is completed by air conditioning and a heated storage room, offering added comfort and functionality. Outside, an expansive wraparound deck complements a private yard off the entry. A detached garage and generous parking provide exceptional flexibility for cars, boats, storage, and more.
Active
Listed by: Real Residential • Brad Cahill
$2,050,000
6635 57th Avenue NE, Seattle, WA 98115
4beds
3,400sqft
Single Family Residence
Built in 1962
8,581 Square Feet Lot
$1,984,400 Zestimate®
$603/sqft
$-- HOA
What's special
Private officeDetached garageBeautifully remodeled mid-century modernWarm acacia hardwood flooringCoveted main-level primary suiteRemodeled guest bathRemarkable interior design
- 20 hours |
- 353 |
- 25 |
Zillow last checked:
Listing updated:
Listed by:
Brad Cahill,
Real Residential,
Tory Frol,
Real Residential
Source: NWMLS as distributed by MLS GRID,MLS#: 2569902
Facts & features
Interior
Bedrooms & bathrooms
- Bedrooms: 4
- Bathrooms: 3
- Full bathrooms: 2
- 3/4 bathrooms: 1
- Main level bathrooms: 2
- Main level bedrooms: 2
Primary bedroom
- Level: Main
Bedroom
- Level: Lower
Bedroom
- Level: Main
Bedroom
- Level: Lower
Bathroom full
- Level: Lower
Bathroom three quarter
- Level: Main
Bathroom full
- Level: Main
Den office
- Level: Lower
Dining room
- Level: Main
Entry hall
- Level: Main
Family room
- Level: Lower
Kitchen with eating space
- Level: Main
Living room
- Level: Main
Rec room
- Level: Lower
Utility room
- Level: Lower
Heating
- Fireplace, Forced Air, Natural Gas
Cooling
- Has cooling: Yes
Appliances
- Included: Dishwasher, Dryer, Refrigerator, Stove(s)/Range(s), Washer, Dishwasher(s), Dryer(s), Refrigerator(s), Washer(s), Water Heater: Tankless
Features
- Dining Room
- Flooring: Hardwood, Slate, Carpet
- Windows: Dbl Pane/Storm Window
- Basement: Partially Finished
- Number of fireplaces: 2
- Fireplace features: Wood Burning, Lower Level: 1, Main Level: 1, Fireplace
Interior area
- Total structure area: 3,400
- Total interior livable area: 3,400 sqft
Property
Parking
- Total spaces: 2
- Parking features: Detached Garage, Off Street
- Has garage: Yes
- Covered spaces: 2
Features
- Levels: One
- Stories: 1
- Entry location: Main
- Patio & porch: Dbl Pane/Storm Window, Dining Room, Fireplace, Walk-In Closet(s), Water Heater, Wet Bar
- Has view: Yes
- View description: Lake, Mountain(s), Territorial
- Has water view: Yes
- Water view: Lake
Lot
- Size: 8,581 Square Feet
- Features: Curbs, Paved, Sidewalk, Deck, Fenced-Partially, Gas Available, Patio
- Topography: Level,Sloped
- Residential vegetation: Fruit Trees
Details
- Parcel number: 8924100180
- Special conditions: Standard
Construction
Type & style
- Home type: SingleFamily
- Architectural style: 1 Story w/Bsmnt.
- Property subtype: Single Family Residence
Materials
- Brick, Wood Siding
- Foundation: Poured Concrete
- Roof: Composition
Condition
- Year built: 1962
Utilities & green energy
- Electric: Company: Seattle City Light
- Sewer: Sewer Connected, Company: Seattle Public Utilities
- Water: Public, Company: Seattle Public Utilities
Community & HOA
Community
- Subdivision: View Ridge
Location
- Region: Seattle
Financial & listing details
- Price per square foot: $603/sqft
- Tax assessed value: $1,660,000
- Annual tax amount: $15,715
- Date on market: 8/24/2026
- Cumulative days on market: 2 days
- Listing terms: Conventional
- Inclusions: Dishwasher(s), Dryer(s), Refrigerator(s), Stove(s)/Range(s), Washer(s)
Estimated market value
Zestimate®
$1,984,400
Estimated sales range
$1.89M - $2.08M
Rent Zestimate®
$7,001/mo
Price history
| Date | Event | Price |
|---|---|---|
| 8/25/2026 | Listed for sale | $2,050,000+70.5%$603/sqft |
Source: | ||
| 4/22/2019 | Sold | $1,202,650+4.6%$354/sqft |
Source: | ||
| 3/20/2019 | Pending sale | $1,150,000$338/sqft |
Source: Windermere Real Estate Midtown #1423378 Report a problem | ||
| 3/15/2019 | Listed for sale | $1,150,000$338/sqft |
Source: Windermere Real Estate Midtown #1423378 Report a problem | ||
Public tax history
| Year | Property taxes | Tax assessment |
|---|---|---|
| 2025 | $17,446 +11% | $1,660,000 +3.4% |
| 2024 | $15,715 +13.7% | $1,606,000 +12.6% |
| 2023 | $13,827 -3.9% | $1,426,000 -14.4% |
| 2022 | $14,390 +12.5% | $1,666,000 +22.9% |
| 2021 | $12,788 +9.5% | $1,356,000 +15.8% |
| 2020 | $11,678 +0.4% | $1,171,000 -0.9% |
| 2019 | $11,631 +14.9% | $1,182,000 +3.6% |
| 2018 | $10,121 -3.6% | $1,141,000 +10.5% |
| 2017 | $10,494 +25.1% | $1,033,000 +9.2% |
| 2016 | $8,386 | $946,000 +1.2% |
| 2015 | $8,386 | $935,000 +9.4% |
| 2014 | $8,386 | $855,000 +16.2% |
| 2013 | $8,386 | $736,000 +7.9% |
| 2012 | -- | $682,000 -1.4% |
| 2011 | -- | $692,000 -2.8% |
| 2010 | -- | $712,000 |
| 2009 | -- | $712,000 +0.1% |
| 2007 | -- | $711,000 +7.9% |
| 2006 | -- | $659,000 +12.5% |
| 2005 | -- | $586,000 +51% |
| 2001 | $4,547 +1.1% | $388,000 +6.9% |
| 2000 | $4,496 | $363,000 |
Find assessor info on the county website
Monthly payment
Est. payment
Payment breakdown
Explore the cost of this home by adjusting the details. Changes won't be saved.Climate risks
Neighborhood: View Ridge
Nearby schools
GreatSchools rating
- 10/10View Ridge Elementary SchoolGrades: PK-5Distance: 0.4 mi
- 9/10Eckstein Middle SchoolGrades: 6-8Distance: 1.3 mi
- 10/10Roosevelt High SchoolGrades: 9-12Distance: 2.1 mi
- $1,600,0004 bd2 ba2.6k sqft6626 57th Ave NE, Seattle, WA 98115Sold
Save 
- $1,400,0004 bd2 ba2.4k sqft6644 57th Ave NE, Seattle, WA 98115Sold
Save 
- $2,020,0004 bd3 ba2.9k sqft6620 57th Ave NE, Seattle, WA 98115Sold
Save 
- $2,400,0005 bd2 ba3.2k sqft6605 57th Ave NE, Seattle, WA 98115Sold
Save 
- $2,100,0003 bd3 ba2.7k sqft6531 57th Ave NE, Seattle, WA 98115Sold
Save - $1,161,2503 bd3 ba2.2k sqft6905 58th Ave NE, Seattle, WA 98115Sold
Save - $2,745,0007 bd4 ba3.4k sqft6917 57th Ave NE, Seattle, WA 98115Sold
Save - $840,0002 bd1 ba1k sqft6525 57th Ave NE, Seattle, WA 98115Sold
Save
A local agent can set up tours, give advice and negotiate with sellers.