Welcome to this beautifully updated 4-bedroom, 2-bathroom home in the Crossroads neighborhood of Saint Petersburg, ideal for your family’s next chapter. This spacious home has been updated recently from top to bottom, offering modern comforts and stylish finishes throughout. As you enter, you’ll notice the double-pane vinyl windows that fill the home with natural light. Enjoy peace of mind during hurricane season, and lower insurance costs, with the easy-to-store hurricane fabric included for all windows and glass doors. Wood-look tile flooring in the main living areas give a touch of modern elegance, while the kitchen is a true showstopper. With white shaker cabinetry, dolomite countertops, stainless steel appliances, and a stunning backsplash, this space is perfect for family meals and entertaining. Both bathrooms have been recently remodeled. The master bathroom features a walk-in shower, while the hall bath boasts a tub/shower combo for added convenience. Step outside to your private paradise - a beautifully manicured yard perfect for summer barbecues and picnics. Additional features include a sprinkler system utilizing irrigation wells for reduced utility costs, and a 1-car garage with ample storage. The AC unit was replaced in 2016, and the shingle roof was replaced in 2016, with the flat roof replaced in 2025. This home is perfect for creating lasting memories—come and see it today!
Sold for $520,000
$520,000
6635 9TH AVENUE N, ST PETERSBURG, FL 33710
4beds
1,770sqft
Single Family Residence
Built in 1956
9,405 Square Feet Lot
$509,100 Zestimate®
$294/sqft
$3,188 Estimated rent
Home value
$509,100
$463,000 - $560,000
$3,188/mo
Zestimate® history
Owner options
List your home for rent
$3,188/mo
Rent Zestimate®
Find your next renter with Zillow Rental Manager. Plus, with online applications, you can quickly screen prospective tenants – for free.
$3,188/mo
Rent Zestimate®
Refinance and save
$3,611/mo
Est. payment
Refinancing to a lower rate could help reduce your monthly payments and save thousands over the life of the loan.
$3,611/mo
Est. payment
Explore your selling options
Work with a Zillow partner agent
Leverage their expertise and Zillow's premium Showcase listings to get your home seen by more buyers.
Get startedList with your own agent
Get your home in front of millions of buyers by listing it on Zillow.
Learn how to do itSell it yourself
Take full control of how buyers see your home on Zillow by listing For Sale by Owner (FSBO).
List your homeWhat's special
Wood-look tile flooringDolomite countertopsDouble-pane vinyl windowsWalk-in showerManicured yardStainless steel appliancesWhite shaker cabinetry
Zillow last checked:
Listing updated:
Listed by:
Ken Wazyniak 813-732-1391,
HARTNEY REALTY & DEVELOPMENT 813-380-2291
Bought with:
Melinda Persuitte, 3359586
COMPASS FLORIDA LLC
Source: Stellar MLS,MLS#: TB8392359 Originating MLS: Suncoast Tampa
Originating MLS: Suncoast Tampa
Facts & features
Interior
Bedrooms & bathrooms
- Bedrooms: 4
- Bathrooms: 2
- Full bathrooms: 2
Rooms
- Room types: Great Room
Primary bedroom
- Features: Walk-In Closet(s)
- Level: First
- Area: 168 Square Feet
- Dimensions: 14x12
Bathroom 1
- Features: Exhaust Fan, Granite Counters
- Level: First
- Area: 40 Square Feet
- Dimensions: 5x8
Bathroom 2
- Features: Exhaust Fan, Granite Counters, Tub With Shower
- Level: First
- Area: 50 Square Feet
- Dimensions: 5x10
Kitchen
- Level: First
Living room
- Level: First
- Area: 300 Square Feet
- Dimensions: 25x12
Heating
- Heat Pump
Cooling
- Central Air
Appliances
- Included: Dishwasher, Disposal, Dryer, Electric Water Heater, Microwave, Range, Refrigerator, Washer, Wine Refrigerator
- Laundry: Inside, Laundry Room
Features
- Attic Fan, Ceiling Fan(s), Smart Home, Solid Wood Cabinets, Stone Counters, Thermostat
- Flooring: Carpet, Tile
- Doors: Sliding Doors
- Windows: Blinds, Double Pane Windows, Low Emissivity Windows, Shutters, Hurricane Shutters
- Has fireplace: No
Interior area
- Total structure area: 2,440
- Total interior livable area: 1,770 sqft
Property
Parking
- Total spaces: 1
- Parking features: Circular Driveway, Driveway, Garage Door Opener
- Attached garage spaces: 1
- Has uncovered spaces: Yes
Features
- Levels: One
- Stories: 1
- Patio & porch: Covered, Rear Porch, Screened
- Exterior features: Irrigation System, Lighting
- Fencing: Fenced,Vinyl,Wood
Lot
- Size: 9,405 Square Feet
- Dimensions: 90 x 105
- Features: City Lot, Landscaped
Details
- Parcel number: 183116767340010100
- Zoning: NS-1
- Special conditions: None
Construction
Type & style
- Home type: SingleFamily
- Architectural style: Ranch
- Property subtype: Single Family Residence
Materials
- Block, Stucco
- Foundation: Slab
- Roof: Shingle
Condition
- Completed
- New construction: No
- Year built: 1956
Utilities & green energy
- Sewer: Public Sewer
- Water: Public
- Utilities for property: BB/HS Internet Available, Cable Connected, Electricity Available, Phone Available, Public, Sewer Connected, Sprinkler Well, Street Lights, Water Connected
Community & HOA
Community
- Security: Smoke Detector(s)
- Pet fee: $0 monthly
- Subdivision: ROSE GARDEN UNIT 1
HOA
- Has HOA: No
Location
- Region: Saint Petersburg
Financial & listing details
- Price per square foot: $294/sqft
- Tax assessed value: $474,757
- Annual tax amount: $3,286
- Date on market: 6/16/2025
- Cumulative days on market: 13 days
- Listing terms: Cash,Conventional,FHA,VA Loan
- Ownership: Fee Simple
- Total actual rent: 0
- Electric utility on property: Yes
- Road surface type: Paved, Asphalt
Price history
| Date | Event | Price |
|---|---|---|
| 8/1/2025 | Sold | $520,000-1.9%$294/sqft |
Source:  Stellar MLS #TB8392359 Report a problem Stellar MLS #TB8392359 Report a problem | ||
| 6/29/2025 | Pending sale | $529,900$299/sqft |
Source: Stellar MLS #TB8392359 Report a problem | ||
| 6/17/2025 | Listed for sale | $529,900+87.2%$299/sqft |
Source: Stellar MLS #TB8392359 Report a problem | ||
| 1/13/2017 | Sold | $283,000+71.5%$160/sqft |
Source: Agent Provided Report a problem | ||
| 10/4/2016 | Sold | $165,000-25%$93/sqft |
Source: Public Record Report a problem | ||
| 8/12/2016 | Price change | $219,900-4%$124/sqft |
Source: Smith & Associates #U7782947 Report a problem | ||
| 7/15/2016 | Listed for sale | $229,000+80.3%$129/sqft |
Source: Smith & Associates #U7782947 Report a problem | ||
| 5/27/2010 | Sold | $127,000-1.6%$72/sqft |
Source: Public Record Report a problem | ||
| 2/7/2010 | Listing removed | $129,000$73/sqft |
Source: Prudential Real Estate #7422365 Report a problem | ||
| 2/5/2010 | Price change | $129,000-7.2%$73/sqft |
Source: Prudential Real Estate #7422365 Report a problem | ||
| 10/30/2009 | Price change | $139,000-12.6%$79/sqft |
Source: Prudential Real Estate #7422365 Report a problem | ||
| 8/20/2009 | Price change | $159,000-9.1%$90/sqft |
Source: Prudential Tropical Realty #7422365 Report a problem | ||
| 7/19/2009 | Listed for sale | $174,900+52.2%$99/sqft |
Source: Prudential Tropical Realty #7420515 Report a problem | ||
| 12/19/2000 | Sold | $114,900$65/sqft |
Source: Public Record Report a problem | ||
Public tax history
| Year | Property taxes | Tax assessment |
|---|---|---|
| 2025 | $3,476 +5.7% | $217,072 +2.9% |
| 2024 | $3,287 +2% | $210,954 +3% |
| 2023 | $3,223 +2.9% | $204,810 +3% |
| 2022 | $3,131 -1.1% | $198,845 +3% |
| 2021 | $3,165 +0.1% | $193,053 +1.4% |
| 2020 | $3,163 +2.1% | $190,388 +2.3% |
| 2019 | $3,099 | $186,108 +1.9% |
| 2018 | $3,099 +1.6% | $182,638 -11.9% |
| 2017 | $3,048 -9.9% | $207,262 +28.5% |
| 2016 | $3,384 +6.8% | $161,348 +7.7% |
| 2015 | $3,169 +12.1% | $149,806 +17.1% |
| 2014 | $2,827 +9.8% | $127,876 +12.8% |
| 2013 | $2,574 +11.1% | $113,358 +13% |
| 2012 | $2,317 | $100,312 -9.1% |
| 2011 | -- | $110,410 -10.2% |
| 2010 | -- | $122,934 -16.6% |
| 2009 | -- | $147,413 +20% |
| 2008 | $1,772 | $122,879 +3% |
| 2007 | -- | $119,300 -24.4% |
| 2005 | -- | $157,800 +18.3% |
| 2004 | $2,059 +1.9% | $133,400 +8.8% |
| 2003 | $2,020 +3.9% | $122,600 +13.2% |
| 2002 | $1,944 | $108,300 +4.5% |
| 2001 | $1,944 +63.1% | $103,600 +26.2% |
| 2000 | $1,192 | $82,100 |
Find assessor info on the county website
Neighborhood: Crossroads Area
Nearby homes
- $359,400-- bd2 ba1.3k sqft6625 9th Ave N, Saint Petersburg, FL 33710Off Market
- $498,2003 bd2 ba1.5k sqft6645 9th Ave N, Saint Petersburg, FL 33710Off Market

- $560,0003 bd2 ba1.6k sqft6634 10th Ave N, Saint Petersburg, FL 33710Off Market
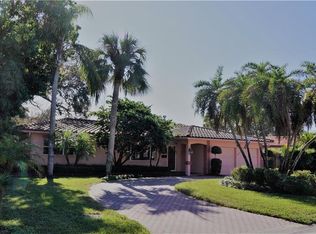
- $680,0004 bd2 ba1.9k sqft6642 10th Ave N, Saint Petersburg, FL 33710Sold

- $432,500-- bd2 ba1.7k sqft6626 10th Ave N, Saint Petersburg, FL 33710Off Market
- $471,0003 bd2 ba1.1k sqft6655 9th Ave N, Saint Petersburg, FL 33710Off Market
- $416,1003 bd2 ba1.4k sqft6619 9th Ave N, Saint Petersburg, FL 33710Off Market
- $645,4004 bd3 ba1.9k sqft6650 10th Ave N, Saint Petersburg, FL 33710Off Market
Nearby schools
GreatSchools rating
- 6/10Azalea Elementary SchoolGrades: PK-5Distance: 0.9 mi
- 3/10Azalea Middle SchoolGrades: 6-8Distance: 1.3 mi
- 4/10Boca Ciega High SchoolGrades: 9-12Distance: 1.8 mi
Schools provided by the listing agent
- Elementary: Azalea Elementary-PN
- Middle: Azalea Middle-PN
Source: Stellar MLS. This data may not be complete. We recommend contacting the local school district to confirm school assignments for this home.
Get a cash offer in 3 minutes
Find out how much your home could sell for in as little as 3 minutes with a no-obligation cash offer.
Estimated market value
$509,100
Get a cash offer in 3 minutes
Find out how much your home could sell for in as little as 3 minutes with a no-obligation cash offer.
Estimated market value
$509,100
- Florida
- Pinellas County
- Saint Petersburg
- 33710
- Crossroads Area
- 6635 9TH AVENUE N
Nearby cities
Nearby neighborhoods
Nearby zip codes
Other Saint Petersburg Topics
- Apartments for Rent in 33710
- Houses for Sale in 33710
- Houses for Rent in 33710
- 33710 Real Estate
- Saint Petersburg Condos
- Houses for Sale in Saint Petersburg
- Newest Listings in Saint Petersburg
- Saint Petersburg Home Values
- Saint Petersburg Real Estate Agents
- Saint Petersburg Refinance
- Saint Petersburg Mortgage Rates
