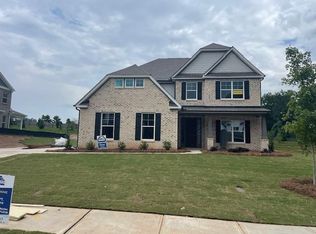
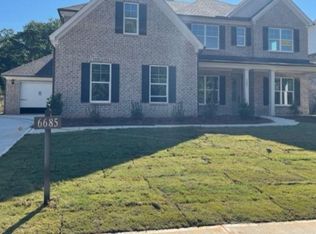
ONE OF THE FIRST OPPORTUNITIES IN THE NEW NORTH-FORSYTH COMMUNITY OF PARKVIEW BY EASTWOOD HOMES! The community has walkable access to Matt Park which is located parallel to the community. This "Charleston" floor plan has a beautiful front porch and features four-sided brick with a third-car garage, creating a stunning home. The home opens to an inviting foyer featuring craftsman trim and a tray ceiling with the office and dining room on either side. The office with French doors is spacious with plenty of natural light and the formal dining room can accommodate a large table and makes entertaining a breeze with the large butler's pantry having easy access to the kitchen! This home showcases sparkling white quartz counters and upgraded white cabinetry throughout. The open concept continues from the kitchen to the breakfast area and family room which has a floor-to-ceiling stone fireplace with a cedar mantel! The gourmet kitchen features stunning finishes including a large walk-in pantry, a 5-burner gas cooktop with massive drawers underneath for pots and pans, a built-in microwave/oven, a large island with an overhang for bar stools, and a decorative glass corner cabinet. You will also find a guest room with a full bathroom on the first floor! The covered porch off the back looks over a large and spacious backyard, with plenty of space to build a future pool and your firepit. Upstairs, there are three spacious bedrooms with two of those separated by a Jack and Jill bath. The ov
This property is off market, which means it's not currently listed for sale or rent on Zillow. This may be different from what's available on other websites or public sources.