Welcome to 6635 Bobby Jones Ct, a beautifully maintained 4-bedroom, 3-bathroom home offering 2,228 square feet of thoughtfully designed living space. Located on a quiet cul-de-sac in one of Palmetto’s most desirable neighborhoods, this home has a view of hole 4 on the Moccasin Wallow Golf Club and combines comfort, elegance, and Florida living at its finest. Step inside to discover an open-concept floor plan with high ceilings, abundant natural light, and stylish finishes throughout. The spacious kitchen features ample cabinetry, and a large breakfast bar perfect for entertaining. A separate dining area and generous living space flow seamlessly to the screened-in lanai and sparkling private pool—ideal for year-round enjoyment. The primary suite is a relaxing retreat with dual vanities, a soaking tub, walk-in shower, and private access to the pool. Three additional bedrooms and two more full baths provide plenty of space for family, guests, or a home office. A 3-car garage provides ample storage and room for all your toys, while the beautifully landscaped yard and BRAND-NEW ROOF adds to the home’s impressive curb appeal. Centrally located to I75/I275 and just minutes from golf, shopping, dining, and Gulf Coast beaches, this home truly has it all. Don’t miss the opportunity to make this Florida dream home your reality!
Sold for $460,000
$460,000
6635 BOBBY JONES COURT, PALMETTO, FL 34221
4beds
2,228sqft
Single Family Residence
Built in 2006
8,124 Square Feet Lot
$460,500 Zestimate®
$206/sqft
$3,773 Estimated rent
Home value
$460,500
$424,000 - $502,000
$3,773/mo
Zestimate® history
Owner options
List your home for rent
$3,773/mo
Rent Zestimate®
Find your next renter with Zillow Rental Manager. Plus, with online applications, you can quickly screen prospective tenants – for free.
$3,773/mo
Rent Zestimate®
Refinance and save
$3,114/mo
Est. payment
Refinancing to a lower rate could help reduce your monthly payments and save thousands over the life of the loan.
$3,114/mo
Est. payment
Explore your selling options
Work with a Zillow partner agent
Leverage their expertise and Zillow's premium Showcase listings to get your home seen by more buyers.
Get startedList with your own agent
Get your home in front of millions of buyers by listing it on Zillow.
Learn how to do itSell it yourself
Take full control of how buyers see your home on Zillow by listing For Sale by Owner (FSBO).
List your homeWhat's special
Private poolStylish finishesScreened-in lanaiLarge breakfast barBrand-new roofAbundant natural lightHigh ceilings
Zillow last checked:
Listing updated:
Listed by:
Stacey Butler 941-538-8195,
FINE PROPERTIES 941-782-0000
Bought with:
Wendy Marriner, 3292422
NAVIGATION 4 REALTY
Source: Stellar MLS,MLS#: A4657849 Originating MLS: Sarasota - Manatee
Originating MLS: Sarasota - Manatee
Facts & features
Interior
Bedrooms & bathrooms
- Bedrooms: 4
- Bathrooms: 3
- Full bathrooms: 3
Primary bedroom
- Features: Walk-In Closet(s)
- Level: First
- Area: 235.05 Square Feet
- Dimensions: 12.3x19.11
Bedroom 1
- Features: Built-in Closet
- Level: First
- Area: 100 Square Feet
- Dimensions: 10x10
Bedroom 2
- Features: Built-in Closet
- Level: First
- Area: 102.01 Square Feet
- Dimensions: 10.1x10.1
Bedroom 3
- Features: Built-in Closet
- Level: First
- Area: 117.16 Square Feet
- Dimensions: 10.1x11.6
Primary bathroom
- Level: First
- Area: 94.38 Square Feet
- Dimensions: 7.8x12.1
Bathroom 1
- Level: First
- Area: 49.7 Square Feet
- Dimensions: 7x7.1
Bathroom 2
- Level: First
- Area: 50 Square Feet
- Dimensions: 5x10
Bonus room
- Features: No Closet
- Level: First
- Area: 103.5 Square Feet
- Dimensions: 9x11.5
Dinette
- Level: First
- Area: 58 Square Feet
- Dimensions: 5.8x10
Dining room
- Level: First
- Area: 123 Square Feet
- Dimensions: 10x12.3
Kitchen
- Level: First
- Area: 163.93 Square Feet
- Dimensions: 9.7x16.9
Laundry
- Level: First
- Area: 59 Square Feet
- Dimensions: 5.9x10
Living room
- Level: First
- Area: 217.1 Square Feet
- Dimensions: 13x16.7
Heating
- Central
Cooling
- Central Air
Appliances
- Included: Dishwasher, Disposal, Dryer, Electric Water Heater, Microwave, Range, Refrigerator, Washer
- Laundry: Inside
Features
- Ceiling Fan(s), Eating Space In Kitchen, Walk-In Closet(s)
- Flooring: Carpet, Ceramic Tile
- Windows: Hurricane Shutters
- Has fireplace: No
Interior area
- Total structure area: 3,120
- Total interior livable area: 2,228 sqft
Property
Parking
- Total spaces: 3
- Parking features: Garage - Attached
- Attached garage spaces: 3
Features
- Levels: One
- Stories: 1
- Has private pool: Yes
- Pool features: In Ground
- Has view: Yes
- View description: Golf Course
Lot
- Size: 8,124 Square Feet
- Features: On Golf Course
Details
- Parcel number: 646928159
- Zoning: PDR
- Special conditions: None
Construction
Type & style
- Home type: SingleFamily
- Property subtype: Single Family Residence
Materials
- Block, Stucco
- Foundation: Slab
- Roof: Shingle
Condition
- New construction: No
- Year built: 2006
Details
- Builder name: Lennar
Utilities & green energy
- Sewer: Public Sewer
- Water: Public
- Utilities for property: Electricity Connected, Public, Water Connected
Community & HOA
Community
- Pet fee: $0 monthly
- Subdivision: FAIRWAYS AT IMPERIAL LAKEWOODS 2A, 3B&3C
HOA
- Has HOA: Yes
- HOA fee: $50 monthly
- HOA name: Betsy Davis - C & S Comm Mgmt. Service Inc
- HOA phone: 941-758-9454
Location
- Region: Palmetto
Financial & listing details
- Price per square foot: $206/sqft
- Tax assessed value: $418,590
- Annual tax amount: $2,343
- Date on market: 7/3/2025
- Cumulative days on market: 127 days
- Listing terms: Cash,Conventional,FHA,VA Loan
- Ownership: Fee Simple
- Total actual rent: 0
- Electric utility on property: Yes
- Road surface type: Asphalt
Price history
| Date | Event | Price |
|---|---|---|
| 12/8/2025 | Sold | $460,000-8%$206/sqft |
Source:  Stellar MLS #A4657849 Report a problem Stellar MLS #A4657849 Report a problem | ||
| 11/8/2025 | Pending sale | $499,900$224/sqft |
Source: Stellar MLS #A4657849 Report a problem | ||
| 9/12/2025 | Price change | $499,900-4.8%$224/sqft |
Source: Stellar MLS #A4657849 Report a problem | ||
| 7/3/2025 | Listed for sale | $525,000+46.3%$236/sqft |
Source: Stellar MLS #A4657849 Report a problem | ||
| 11/17/2006 | Sold | $358,900$161/sqft |
Source: Public Record Report a problem | ||
Public tax history
| Year | Property taxes | Tax assessment |
|---|---|---|
| 2025 | $6,045 +158% | $418,590 +109.2% |
| 2024 | $2,343 +2% | $200,052 +3% |
| 2023 | $2,298 +0.5% | $194,225 +3% |
| 2022 | $2,287 +0.1% | $188,568 +3% |
| 2021 | $2,286 +1.2% | $183,076 +1.4% |
| 2020 | $2,257 +1.9% | $180,548 +2.3% |
| 2019 | $2,216 | $176,489 +1.9% |
| 2018 | $2,216 +1.2% | $173,198 +2.1% |
| 2017 | $2,191 +7.8% | $169,636 +2.1% |
| 2016 | $2,033 | $166,147 +0.7% |
| 2015 | $2,033 | $164,992 +0.8% |
| 2014 | $2,033 +0.5% | $163,683 +1.5% |
| 2013 | $2,023 +202200% | $161,264 +1.7% |
| 2012 | $1 | $158,568 -12.7% |
| 2011 | $1 | $181,738 +321.7% |
| 2010 | -- | $43,100 -80.7% |
| 2009 | $2,963 -16.6% | $223,107 -15.1% |
| 2008 | $3,552 -22.4% | $262,740 -11.9% |
| 2007 | $4,575 +1003.4% | $298,205 +1092.8% |
| 2006 | $415 | $25,000 |
Find assessor info on the county website
Neighborhood: 34221
Nearby homes
- $437,0003 bd2 ba1.9k sqft6631 Bobby Jones Ct, Palmetto, FL 34221Off Market

- $517,3004 bd4 ba2.9k sqft6639 Bobby Jones Ct, Palmetto, FL 34221Off Market
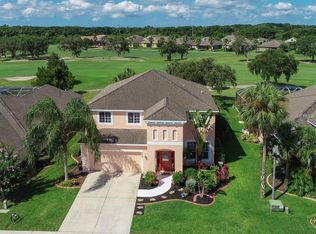
- $442,3004 bd3 ba2.2k sqft6627 Bobby Jones Ct, Palmetto, FL 34221Off Market
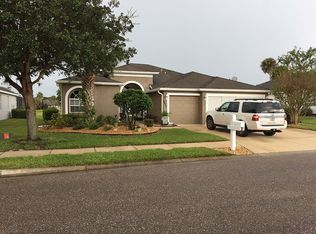
- $479,0004 bd3 ba2.2k sqft6643 Bobby Jones Ct, Palmetto, FL 34221Off Market
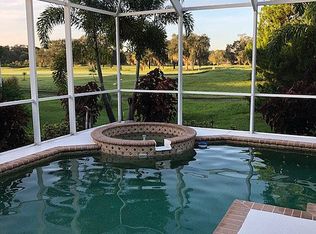
- $419,4004 bd4 ba2.9k sqft6632 Bobby Jones Ct, Palmetto, FL 34221Off Market
- $443,7003 bd2 ba1.9k sqft6647 Bobby Jones Ct, Palmetto, FL 34221Off Market
- $453,4003 bd2 ba2.7k sqft6619 Bobby Jones Ct, Palmetto, FL 34221Off Market
- $426,5003 bd2 ba1.9k sqft6644 Bobby Jones Ct, Palmetto, FL 34221Off Market
Nearby schools
GreatSchools rating
- 7/10Virgil Mills Elementary SchoolGrades: PK-5Distance: 1.1 mi
- 5/10Buffalo Creek Middle SchoolGrades: 6-8Distance: 1.1 mi
- 2/10Palmetto High SchoolGrades: 8-12Distance: 6.5 mi
Schools provided by the listing agent
- Elementary: Barbara A. Harvey Elementary
- Middle: Buffalo Creek Middle
- High: Palmetto High
Source: Stellar MLS. This data may not be complete. We recommend contacting the local school district to confirm school assignments for this home.
Get a cash offer in 3 minutes
Find out how much your home could sell for in as little as 3 minutes with a no-obligation cash offer.
Estimated market value
$460,500
Get a cash offer in 3 minutes
Find out how much your home could sell for in as little as 3 minutes with a no-obligation cash offer.
Estimated market value
$460,500
- Florida
- Manatee County
- Palmetto
- 34221
- 6635 BOBBY JONES COURT
Nearby cities
Nearby neighborhoods
Nearby zip codes
Other Palmetto Topics
