Skip main navigation
Sold for $595,000
  • $595,000

    6635 Bowery Peak Ln, Westerville, OH 43081

    4beds
    2,650sqft
    Single Family Residence
    Built in 2022
    6,098 Square Feet Lot
    $593,100 Zestimate®
    $225/sqft
    $3,512 Estimated rent

    Home value

    $593,100

    $552,000 - $635,000

    $3,512/mo

    Zestimate® history
    Loading
    Loading...

    Owner options

    List your home for rent

    $3,512/mo

    Rent Zestimate®

    Find your next renter with Zillow Rental Manager. Plus, with online applications, you can quickly screen prospective tenants – for free.

    Learn more

    $3,512/mo

    Rent Zestimate®

    Refinance and save

    $3,645/mo

    Est. payment

    Refinancing to a lower rate could help reduce your monthly payments and save thousands over the life of the loan.

    See today's rates

    $3,645/mo

    Est. payment

    Explore your selling options

    Work with a Zillow partner agent

    Leverage their expertise and Zillow's premium Showcase listings to get your home seen by more buyers.

    Get started

    List with your own agent

    Get your home in front of millions of buyers by listing it on Zillow.

    Learn how to do it

    Sell it yourself

    Take full control of how buyers see your home on Zillow by listing For Sale by Owner (FSBO).

    List your home

    What's special

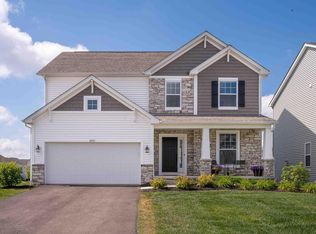
    Move-in Ready 2-Story Home with Full Walkout Basement! Step into this charming home with an open and airy floor plan, abundant natural light, and stunning design finishes throughout. A welcoming covered front porch invites you in. The spacious main floor boasts LVP flooring and includes a generous living and dining area, plus an incredible morning room with a cathedral ceiling—perfect for family gatherings and entertaining. The Great Room features a cozy gas/log fireplace, and there's a front flex space ideal for an office with views of the porch. The main floor also includes a utility room with a sink for added convenience. The chef's kitchen is a highlight, offering a large island, quartz countertops, stainless steel appliances, a gas cooktop, and a pantry. Upstairs, you'll find four spacious bedrooms, along with a loft/gathering area and a full bath with double vanity sinks and a shower/tub. All bedrooms come with overhead lighting, and the primary suite is a true retreat with an expansive en-suite bath and a walk-in closet. The full walkout basement is ready for customization, featuring a rough-in and an egress windows. Enjoy outdoor living with a patio perfect for entertaining. Conveniently located with easy access to highways, shopping, parks, schools, and Hoover Reservoir, this home offers the perfect blend of comfort and convenience for today's lifestyle.

    Zillow last checked:

    Listing updated:

    Listed by:

    Sandy L Raines 614-924-9000,

    The Raines Group, Inc.,

    Elia C Hughes 614-402-1126,

    The Raines Group, Inc.

    Bought with:

    Hamdi Mohamed Hirsi, 2022002433

    Coldwell Banker Realty

    Source: Columbus and Central Ohio Regional MLS ,MLS#: 225017928MLS Logo

    Facts & features

    Interior

    Bedrooms & bathrooms
    • Bedrooms: 4
    • Bathrooms: 3
    • Full bathrooms: 2
    • 1/2 bathrooms: 1
    Heating
    • Forced Air
    Cooling
    • Central Air
    Features
    • Flooring: Carpet, Ceramic/Porcelain, Vinyl
    • Windows: Insulated Windows
    • Basement: Walk-Out Access,Egress Window(s),Full
    • Number of fireplaces: 1
    • Fireplace features: One, Gas Log
    • Common walls with other units/homes: No Common Walls
    Interior area
    • Total structure area: 2,650
    • Total interior livable area: 2,650 sqft

    Property

    Parking
    • Total spaces: 2
    • Parking features: Garage Door Opener, Attached
    • Attached garage spaces: 2
    Features
    • Levels: Two
    Lot
    • Size: 6,098 Square Feet
    Details
    • Parcel number: 600302223
    • Special conditions: Standard

    Construction

    Type & style
    • Home type: SingleFamily
    • Property subtype: Single Family Residence
    Condition
    • New construction: No
    • Year built: 2022

    Utilities & green energy

    • Sewer: Public Sewer
    • Water: Public

    Community & HOA

    Community
    • Subdivision: Hoover Farms
    HOA
    • Has HOA: Yes
    • HOA fee: $430 annually
    Location
    • Region: Westerville

    Financial & listing details

    • Price per square foot: $225/sqft
    • Tax assessed value: $457,400
    • Annual tax amount: $8,184
    • Date on market: 5/23/2025
    • Listing terms: Conventional

    Price history

    DateEventPrice
    6/30/2025Sold$595,000-0.8%$225/sqft
    Source: Columbus and Central Ohio Regional MLS #225017928 Report a problem
    5/25/2025Contingent$599,900$226/sqft
    Source: Columbus and Central Ohio Regional MLS #225017928 Report a problem
    5/23/2025Listed for sale$599,900+4.7%$226/sqft
    Source: Columbus and Central Ohio Regional MLS #225017928 Report a problem
    3/2/2023Sold$572,950$216/sqft
    Source: Columbus and Central Ohio Regional MLS #223005424 Report a problem

    Public tax history

    YearProperty taxesTax assessment
    2024$7,978 +95.4%$160,090 +95.5%
    2023$4,082 +123.3%$81,900 +192.5%
    2022$1,828 $28,000
    2021-- --
    Find assessor info on the county website

    Neighborhood: 43081

    Nearby schools

    GreatSchools rating
    Get a cash offer in 3 minutes
    Find out how much your home could sell for in as little as 3 minutes with a no-obligation cash offer.
    Estimated market value
    $593,100
    Get a cash offer in 3 minutes
    Find out how much your home could sell for in as little as 3 minutes with a no-obligation cash offer.
    Estimated market value
    $593,100