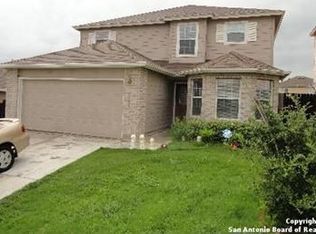
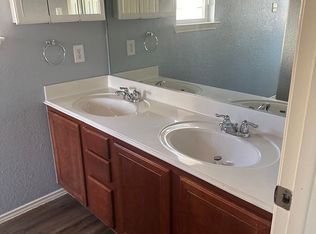
*OFFERING $7,500 IN CONCESSIONS*Welcome to a meticulously maintained sanctuary! This 4-bedroom, 2 1/2-bathroom home is a testament to both comfort and functionality, showcasing thoughtful upgrades and a commitment to quality living. Step inside, and you'll be immediately impressed by the upgraded flooring that graces the entire downstairs area. The new water heater installed in 2023 promises efficiency and reliability, providing peace of mind for daily living. Energy-efficient window screens further enhance the home's sustainability, allowing you to enjoy the benefits of natural light while keeping energy costs in check.The master bedroom is a true retreat, offering a spacious haven complete with a shower and tub for ultimate relaxation. The additional three bedrooms provide versatility for guests, a home office, or whatever suits your lifestyle. Outside, a covered patio beckons for gatherings or quiet moments of reflection, overlooking a beautifully landscaped backyard. Two standout features include a stunning olive tree and a non-fruit-bearing pear tree, adding natural beauty and charm to your outdoor space. This home also boasts resilience, having weathered the 2021 snowstorm with unwavering power. Within close proximity to Randolph Air Force Base. Don't miss the opportunity to call this meticulously cared-for property yours. Schedule a viewing today and discover the perfect blend of comfort and reliability that awaits you. Welcome home!
Sold
Price Unknown
6635 CLOVIS CT, San Antonio, TX 78233
4beds
2,213sqft
Single Family Residence
Built in 2006
5,575 Square Feet Lot
$273,800 Zestimate®
$--/sqft
$1,720 Estimated rent
Home value
$273,800
$260,000 - $287,000
$1,720/mo
Zestimate® history
Owner options
List your home for rent
$1,720/mo
Rent Zestimate®
Find your next renter with Zillow Rental Manager. Plus, with online applications, you can quickly screen prospective tenants – for free.
$1,720/mo
Rent Zestimate®
Refinance and save
$275/mo
Est. payment
Refinancing to a lower rate could help reduce your monthly payments and save thousands over the life of the loan.
$275/mo
Est. payment
Explore your selling options
Work with a Zillow partner agent
Leverage their expertise and Zillow's premium Showcase listings to get your home seen by more buyers.
Get startedList with your own agent
Get your home in front of millions of buyers by listing it on Zillow.
Learn how to do itSell it yourself
Take full control of how buyers see your home on Zillow by listing For Sale by Owner (FSBO).
List your homeWhat's special
New water heaterEnergy-efficient window screensSpacious havenCovered patioMaster bedroomUpgraded flooring
Zillow last checked:
Listing updated:
Listed by:
Julia O'Bryant TREC #709791 (210) 493-3030,
Keller Williams Heritage
Source: LERA MLS,MLS#: 1734109
Facts & features
Interior
Bedrooms & bathrooms
- Bedrooms: 4
- Bathrooms: 3
- Full bathrooms: 2
- 1/2 bathrooms: 1
Primary bedroom
- Level: Upper
- Area: 324
- Dimensions: 18 x 18
Bedroom 2
- Area: 110
- Dimensions: 10 x 11
Bedroom 3
- Area: 121
- Dimensions: 11 x 11
Bedroom 4
- Area: 121
- Dimensions: 11 x 11
Primary bathroom
- Features: Tub/Shower Separate, Double Vanity
- Area: 117
- Dimensions: 13 x 9
Dining room
- Area: 110
- Dimensions: 10 x 11
Kitchen
- Area: 143
- Dimensions: 11 x 13
Living room
- Area: 255
- Dimensions: 15 x 17
Heating
- Central, Electric
Cooling
- Central Air
Appliances
- Included: Range, Disposal, Dishwasher, Plumbed For Ice Maker, Plumb for Water Softener
- Laundry: Washer Hookup, Dryer Connection
Features
- One Living Area, Separate Dining Room, Eat-in Kitchen, Kitchen Island, Utility Room Inside, All Bedrooms Upstairs, Ceiling Fan(s)
- Flooring: Carpet, Laminate
- Has basement: No
- Has fireplace: No
- Fireplace features: Not Applicable
Interior area
- Total interior livable area: 2,213 sqft
Property
Parking
- Total spaces: 2
- Parking features: Two Car Garage, Garage Door Opener
- Garage spaces: 2
Features
- Levels: Two
- Stories: 2
- Pool features: None
Lot
- Size: 5,575 Square Feet
Details
- Parcel number: 140490060210
Construction
Type & style
- Home type: SingleFamily
- Property subtype: Single Family Residence
Materials
- Brick, Fiber Cement
- Foundation: Slab
- Roof: Composition
Condition
- Pre-Owned
- New construction: No
- Year built: 2006
Details
- Builder name: STANDARD PACIFIC
Utilities & green energy
- Utilities for property: Cable Available, City Garbage service
Community & HOA
Community
- Features: Playground, Jogging Trails
- Security: Smoke Detector(s)
- Subdivision: Monterrey Village
HOA
- Has HOA: Yes
- HOA fee: $275 annually
- HOA name: SPECTRUM ASSOCIATION MANAGEMENT
Location
- Region: San Antonio
Financial & listing details
- Tax assessed value: $287,690
- Annual tax amount: $6,586
- Date on market: 9/11/2025
- Cumulative days on market: 76 days
- Listing terms: Conventional,FHA,VA Loan,Cash,Investors OK
Price history
| Date | Event | Price |
|---|---|---|
| 2/15/2024 | Sold | -- |
Source:  LERA MLS #1734109 Report a problem LERA MLS #1734109 Report a problem | ||
| 2/1/2024 | Pending sale | $265,900$120/sqft |
Source: LERA MLS #1734109 Report a problem | ||
| 1/17/2024 | Contingent | $265,900$120/sqft |
Source: LERA MLS #1734109 Report a problem | ||
| 1/4/2024 | Price change | $265,900-1.5%$120/sqft |
Source: LERA MLS #1734109 Report a problem | ||
| 11/17/2023 | Listed for sale | $269,900+63.6%$122/sqft |
Source: LERA MLS #1734109 Report a problem | ||
| 12/30/2013 | Sold | -- |
Source: Agent Provided Report a problem | ||
| 7/20/2013 | Listed for sale | $165,000$75/sqft |
Source: Covenant Partners Realty #1011635 Report a problem | ||
| 1/5/2007 | Sold | -- |
Source: LERA MLS #615089 Report a problem | ||
Public tax history
| Year | Property taxes | Tax assessment |
|---|---|---|
| 2025 | $6,523 +38.1% | $287,690 -0.5% |
| 2024 | $4,723 +2.6% | $289,160 +4.1% |
| 2023 | $4,601 -11.6% | $277,671 +10% |
| 2022 | $5,206 +7.7% | $252,428 +10% |
| 2021 | $4,834 | $229,480 +8.5% |
| 2020 | $4,834 +10.5% | $211,442 +10% |
| 2019 | $4,374 | $192,220 +3.3% |
| 2018 | $4,374 +7.3% | $186,090 +6% |
| 2017 | $4,076 -1% | $175,480 -0.1% |
| 2016 | $4,115 +1.2% | $175,610 -0.1% |
| 2015 | $4,066 | $175,810 +6.5% |
| 2014 | $4,066 | $165,010 +24.2% |
| 2013 | -- | $132,891 +10% |
| 2012 | -- | $120,810 -4.9% |
| 2011 | -- | $127,080 -7.2% |
| 2010 | -- | $136,870 -7.8% |
| 2009 | -- | $148,480 -4.1% |
| 2008 | -- | $154,900 +1.1% |
| 2007 | -- | $153,200 +437.9% |
| 2006 | -- | $28,480 +58.2% |
| 2005 | -- | $18,000 |
Find assessor info on the county website
Neighborhood: Monterrey Village HOA
Nearby homes
- $257,9004 bd2 ba2.4k sqft6631 Clovis Ct, San Antonio, TX 78233Off Market
- $274,8004 bd2 ba2.4k sqft6703 Clovis Ct, San Antonio, TX 78233Off Market
- $228,1004 bd2 ba1.6k sqft6627 Clovis Ct, San Antonio, TX 78233Off Market
- $240,8003 bd2 ba1.6k sqft6707 Clovis Ct, San Antonio, TX 78233Off Market

- $235,0004 bd2 ba2.2k sqft6702 Carlsbad Rio, San Antonio, TX 78233Off Market
- $238,8004 bd2 ba1.8k sqft6638 Carlsbad Rio, San Antonio, TX 78233Off Market
- $--4 bd3 ba2.4k sqft6706 Carlsbad Rio, San Antonio, TX 78233Sold
- $321,8004 bd3 ba3k sqft6623 Clovis Ct, San Antonio, TX 78233Off Market
Nearby schools
GreatSchools rating
- 7/10Woodstone Elementary SchoolGrades: PK-5Distance: 1.1 mi
- 3/10Wood Middle SchoolGrades: 6-8Distance: 1.2 mi
- 4/10Roosevelt High SchoolGrades: 9-12Distance: 4.1 mi
Schools provided by the listing agent
- Elementary: Woodstone
- Middle: Wood
- High: Roosevelt
- District: North East I.S.D.
Source: LERA MLS. This data may not be complete. We recommend contacting the local school district to confirm school assignments for this home.
Get a cash offer in 3 minutes
Find out how much your home could sell for in as little as 3 minutes with a no-obligation cash offer.
Estimated market value
$273,800
Get a cash offer in 3 minutes
Find out how much your home could sell for in as little as 3 minutes with a no-obligation cash offer.
Estimated market value
$273,800
- Texas
- Bexar County
- San Antonio
- 78233
- Monterrey Village HOA
- 6635 CLOVIS CT
Nearby cities
Nearby neighborhoods
Nearby zip codes
Other San Antonio Topics
