This impressive 5-bedroom, 5.5-bath luxury home is a perfect blend of elegance and comfort, offering an expansive layout designed for modern living in the highly sought-after Thornbury community. Step into the grand 2-story foyer, where rich wood flooring flows through the dining room and kitchen. The breathtaking 2-story living room is flooded with natural light from massive windows, complemented by a gas fireplace with stylish tile surround and dentil molding. The gourmet kitchen is a chef’s dream, featuring granite countertops, abundant cabinetry, a sizable pantry, and stainless-steel appliances. The adjacent dining area opens to an oversized back deck, perfect for entertaining while enjoying serene wooded views. A unique octagonal office with stunning windows provides a distinguished workspace. The first-floor primary suite is a private oasis with a vaulted tray ceiling, two walk-in closets, and a spa-like ensuite with dual vanities, a large soaking tub, and a step-in shower. Upstairs, three additional bedrooms offer exceptional comfort—one with a private ensuite and two sharing a Jack-and-Jill bath. The walk-out lower level is nearly fully finished, providing incredible additional living space, including a spacious rec room with custom built-ins, a private fifth bedroom with direct access to a well-appointed full bath, and a dedicated exercise room designed for fitness with purpose-built flooring. With its prime location, impeccable design, and high-end finishes, this home is a true must-see. Schedule your showing today—this one won’t last!
Closed
$884,000
6635 Cummings Ct, Solon, OH 44139
5beds
5,584sqft
Single Family Residence
Built in 2007
0.74 Acres Lot
$927,100 Zestimate®
$158/sqft
$5,547 Estimated rent
Home value
$927,100
$844,000 - $1.02M
$5,547/mo
Zestimate® history
Owner options
List your home for rent
$5,547/mo
Rent Zestimate®
Find your next renter with Zillow Rental Manager. Plus, with online applications, you can quickly screen prospective tenants – for free.
$5,547/mo
Rent Zestimate®
Refinance and save
$5,652/mo
Est. payment
Refinancing to a lower rate could help reduce your monthly payments and save thousands over the life of the loan.
$5,652/mo
Est. payment
Explore your selling options
Work with a Zillow partner agent
Leverage their expertise and Zillow's premium Showcase listings to get your home seen by more buyers.
Get startedList with your own agent
Get your home in front of millions of buyers by listing it on Zillow.
Learn how to do itSell it yourself
Take full control of how buyers see your home on Zillow by listing For Sale by Owner (FSBO).
List your homeWhat's special
Gas fireplaceVaulted tray ceilingDedicated exercise roomSerene wooded viewsOversized back deckSpacious rec roomGranite countertops
Zillow last checked:
Listing updated:
Listed by:
Terry Young Terryyoung@theyoungteam.com216-400-5224,
Keller Williams Greater Metropolitan
Bought with:
Val Ivanchenko, 2018005090
Engel & Völkers Distinct
Source: MLS Now,MLS#: 5103658 Originating MLS: Akron Cleveland Association of REALTORS
Originating MLS: Akron Cleveland Association of REALTORSFacts & features
Interior
Bedrooms & bathrooms
- Bedrooms: 5
- Bathrooms: 6
- Full bathrooms: 5
- 1/2 bathrooms: 1
- Main level bathrooms: 3
Bedroom
- Description: 3 Bedrooms in Upper floor
- Level: Second
Bedroom
- Level: Lower
Bedroom
- Level: First
Heating
- Forced Air
Cooling
- Central Air
Features
- Basement: Full,Finished,Walk-Out Access
- Number of fireplaces: 1
- Fireplace features: Family Room
Interior area
- Total structure area: 5,584
- Total interior livable area: 5,584 sqft
- Finished area above ground: 3,218
- Finished area below ground: 2,366
Property
Parking
- Total spaces: 3
- Parking features: Attached, Garage
- Attached garage spaces: 3
Features
- Levels: Three Or More
Lot
- Size: 0.74 Acres
Details
- Parcel number: 95531012
- Special conditions: Standard
Construction
Type & style
- Home type: SingleFamily
- Architectural style: Cape Cod
- Property subtype: Single Family Residence
Materials
- Aluminum Siding, Stone, Vinyl Siding
- Roof: Asphalt,Shingle
Condition
- Year built: 2007
Utilities & green energy
- Sewer: Public Sewer
- Water: Public
Community & HOA
Community
- Subdivision: Thornbury Ph 08
HOA
- Has HOA: Yes
- Services included: Common Area Maintenance
- HOA fee: $500 annually
- HOA name: Thornbury
Location
- Region: Solon
Financial & listing details
- Price per square foot: $158/sqft
- Tax assessed value: $754,200
- Annual tax amount: $14,445
- Date on market: 3/25/2025
- Cumulative days on market: 8 days
Price history
| Date | Event | Price |
|---|---|---|
| 6/3/2025 | Sold | $884,000-1.8%$158/sqft |
Source:  MLS Now #5103658 Report a problem MLS Now #5103658 Report a problem | ||
| 4/2/2025 | Pending sale | $899,900$161/sqft |
Source: MLS Now #5103658 Report a problem | ||
| 3/25/2025 | Listed for sale | $899,900+46.9%$161/sqft |
Source: MLS Now #5103658 Report a problem | ||
| 10/26/2015 | Sold | $612,500-5.7%$110/sqft |
Source: MLS Now #3736866 Report a problem | ||
| 8/30/2015 | Pending sale | $649,500$116/sqft |
Source: BHHS Professional Realty #3736866 Report a problem | ||
| 8/8/2015 | Listed for sale | $649,500+22.1%$116/sqft |
Source: BHHS Professional Realty #3736866 Report a problem | ||
| 11/30/2007 | Sold | $532,000$95/sqft |
Source: Public Record Report a problem | ||
Public tax history
| Year | Property taxes | Tax assessment |
|---|---|---|
| 2025 | $14,447 +0% | $263,970 |
| 2024 | $14,446 +2.4% | $263,970 +25.2% |
| 2023 | $14,107 +0.2% | $210,840 |
| 2022 | $14,077 +1.2% | $210,840 |
| 2021 | $13,917 -6.7% | $210,840 +2% |
| 2020 | $14,919 +1% | $206,710 |
| 2019 | $14,772 +14.2% | $206,710 |
| 2018 | $12,937 +11.1% | $206,710 +17.5% |
| 2017 | $11,645 -1.6% | $175,920 |
| 2016 | $11,830 | $175,920 |
| 2015 | $11,830 +3.2% | $175,920 +7% |
| 2014 | $11,466 +1.4% | $164,400 |
| 2013 | $11,307 +3.3% | $164,400 |
| 2012 | $10,945 -1.7% | $164,400 -3.5% |
| 2011 | $11,138 0% | $170,420 |
| 2010 | $11,138 +11% | $170,420 |
| 2009 | $10,032 +3.5% | $170,420 |
| 2008 | $9,693 +253.2% | $170,420 +244.6% |
| 2007 | $2,744 +0.1% | $49,460 |
| 2006 | $2,742 | $49,460 |
Find assessor info on the county website
Neighborhood: 44139
Nearby homes
- $1,413,1000.742 Acres6625 Cummings Ct, Solon, OH 44139Off Market
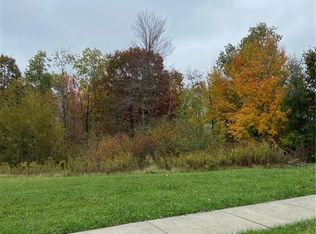
- $--0.75 Acres6625 Cummings Ct #NONE, Solon, OH 44139Off Market
- $850,0000.97 Acres6645 Cummings Ct, Solon, OH 44139Off Market
- $868,5004 bd3 ba3.2k sqft37935 Flanders Dr, Solon, OH 44139Off Market
- $836,7004 bd5 ba3.5k sqft6615 Cummings Ct, Solon, OH 44139Off Market
- $1,021,8005 bd4 ba3.6k sqft38095 Flanders Dr, Solon, OH 44139Off Market
- $1,107,1004 bd4 ba4.6k sqft37905 Flanders Dr, Solon, OH 44139Off Market
- $1,091,0004 bd5 ba4.6k sqft6605 Cummings Ct, Solon, OH 44139Off Market
Nearby schools
GreatSchools rating
- 9/10Orchard Middle SchoolGrades: 5-6Distance: 1.6 mi
- 9/10Solon Middle SchoolGrades: 7-9Distance: 1.4 mi
- 10/10Solon High SchoolGrades: 9-12Distance: 1.7 mi
Schools provided by the listing agent
- District: Solon CSD - 1828
Source: MLS Now. This data may not be complete. We recommend contacting the local school district to confirm school assignments for this home.
Get a cash offer in 3 minutes
Find out how much your home could sell for in as little as 3 minutes with a no-obligation cash offer.
Estimated market value
$927,100
Get a cash offer in 3 minutes
Find out how much your home could sell for in as little as 3 minutes with a no-obligation cash offer.
Estimated market value
$927,100
- Ohio
- Cuyahoga County
- Solon
- 44139
- 6635 Cummings Ct
Nearby cities
Nearby zip codes
Other Solon Topics
