This impeccably-maintained Country French Preston Hollow home custom built by Dallas’ award winning Thomas Signature Homes as the builder’s personal residence blends timeless tradition with clean, elegant lines. Located on the prestigious street, Deloache, named after the original developer of Preston Hollow, the home was masterfully sited on the 75 x 140 lot. The three-car garage and motor court are secured by a remote-controlled steel gate, with an additional circular driveway providing ample off-street parking. The open-concept design seamlessly connects the two-story family room, kitchen, breakfast room, and dining room, creating a warm and inviting space for everyday living and entertaining. The chef’s kitchen features a spacious central island with seating, a walk-in pantry, Wolf gas range, Bosch dishwasher, Sub-Zero refrigerator, and granite countertops. A built-in display hutch with glass upper cabinets enhances the breakfast room’s charm. The family room boasts custom built-ins, a stunning cast stone fireplace, and a vaulted ceiling with exposed beams, adding character and warmth. The first-floor primary suite is a private retreat with a luxurious bathroom featuring an oversized shower, a decked soaking tub, and dual sinks. A first-floor guest suite includes an attached bath that also serves as a second downstairs powder room. A handsome wood-paneled study with a vaulted ceiling and French doors opens off the foyer, offering an elegant workspace. Upstairs you’ll find three additional bedrooms—one with an ensuite bath and two sharing a Hollywood bath. A spacious game-billiard room with a wet bar adjoins a separate media room. An additional flex space could be ideal as a dedicated exercise or craft room. The expansive backyard offers plenty of space for a future pool and is enhanced by a large covered outdoor living area, complete with a built-in grill and a wood-burning fireplace—perfect for year-round entertaining. Walking distance to Preston Hollow park.
Sold
Price Unknown
6635 Deloache Ave, Dallas, TX 75225
5beds
5,495sqft
Single Family Residence
Built in 2011
10,497 Square Feet Lot
$2,477,800 Zestimate®
$--/sqft
$11,513 Estimated rent
Home value
$2,477,800
$2.23M - $2.75M
$11,513/mo
Zestimate® history
Owner options
List your home for rent
$11,513/mo
Rent Zestimate®
Find your next renter with Zillow Rental Manager. Plus, with online applications, you can quickly screen prospective tenants – for free.
$11,513/mo
Rent Zestimate®
Refinance and save
Refinancing to a lower rate could help reduce your monthly payments and save thousands over the life of the loan.
Explore your selling options
Work with a Zillow partner agent
Leverage their expertise and Zillow's premium Showcase listings to get your home seen by more buyers.
Get startedList with your own agent
Get your home in front of millions of buyers by listing it on Zillow.
Learn how to do itSell it yourself
Take full control of how buyers see your home on Zillow by listing For Sale by Owner (FSBO).
List your homeWhat's special
Wood-burning fireplaceStunning cast stone fireplaceBosch dishwasherBuilt-in grillExpansive backyardCustom built-insGranite countertops
Zillow last checked:
Listing updated:
Listed by:
Ryan Streiff 0569511 214-369-6000,
Dave Perry Miller Real Estate 214-369-6000,
Charles Gregory 0516234 214-929-4434,
Dave Perry Miller Real Estate
Bought with:
Valerie Dillon
Dave Perry Miller Real Estate
Source: NTREIS,MLS#: 20846908
Facts & features
Interior
Bedrooms & bathrooms
- Bedrooms: 5
- Bathrooms: 6
- Full bathrooms: 4
- 1/2 bathrooms: 2
Primary bedroom
- Features: Dual Sinks, Double Vanity, En Suite Bathroom, Garden Tub/Roman Tub, Separate Shower, Walk-In Closet(s)
- Level: First
- Dimensions: 18 x 16
Bedroom
- Features: En Suite Bathroom, Walk-In Closet(s)
- Level: First
- Dimensions: 12 x 12
Bedroom
- Features: En Suite Bathroom, Split Bedrooms, Walk-In Closet(s)
- Level: Second
- Dimensions: 14 x 13
Bedroom
- Features: En Suite Bathroom, Walk-In Closet(s)
- Level: Second
- Dimensions: 16 x 13
Bedroom
- Features: En Suite Bathroom, Walk-In Closet(s)
- Level: Second
- Dimensions: 14 x 14
Breakfast room nook
- Features: Built-in Features
- Level: First
- Dimensions: 12 x 10
Dining room
- Level: First
- Dimensions: 15 x 12
Exercise room
- Level: Second
- Dimensions: 19 x 13
Game room
- Features: Built-in Features
- Level: Second
- Dimensions: 19 x 16
Kitchen
- Features: Breakfast Bar, Built-in Features, Butler's Pantry, Granite Counters, Pantry
- Level: First
- Dimensions: 16 x 13
Living room
- Features: Built-in Features, Fireplace
- Level: First
- Dimensions: 20 x 20
Media room
- Level: Second
- Dimensions: 21 x 15
Office
- Features: Built-in Features
- Level: First
- Dimensions: 16 x 13
Utility room
- Features: Built-in Features, Linen Closet, Utility Room, Utility Sink
- Level: First
- Dimensions: 10 x 9
Heating
- Central, Natural Gas, Zoned
Cooling
- Central Air, Electric, Zoned
Appliances
- Included: Built-In Gas Range, Built-In Refrigerator, Dishwasher, Disposal, Gas Range, Microwave, Wine Cooler
- Laundry: Laundry in Utility Room
Features
- Wet Bar, Built-in Features, Eat-in Kitchen, Granite Counters, Kitchen Island, Open Floorplan, Walk-In Closet(s)
- Flooring: Carpet, Tile, Wood
- Windows: Window Coverings
- Has basement: No
- Number of fireplaces: 2
- Fireplace features: Family Room, Outside
Interior area
- Total interior livable area: 5,495 sqft
Property
Parking
- Total spaces: 3
- Parking features: Additional Parking, Circular Driveway, Driveway, Electric Gate, Garage, Kitchen Level, Paved, Garage Faces Side
- Attached garage spaces: 3
- Has uncovered spaces: Yes
Features
- Levels: Two
- Stories: 2
- Patio & porch: Covered
- Exterior features: Outdoor Grill, Outdoor Living Area
- Pool features: None
Lot
- Size: 10,497 Square Feet
- Dimensions: 75 x 140
- Features: Interior Lot, Landscaped, Sprinkler System, Few Trees
Details
- Parcel number: 00000405991000000
Construction
Type & style
- Home type: SingleFamily
- Architectural style: French Provincial,Traditional,Detached
- Property subtype: Single Family Residence
Materials
- Brick, Rock, Stone
- Roof: Composition
Condition
- Year built: 2011
Utilities & green energy
- Sewer: Public Sewer
- Water: Public
- Utilities for property: Cable Available, Electricity Connected, Natural Gas Available, Sewer Available, Separate Meters, Water Available
Community & HOA
Community
- Subdivision: PRESTON HILLS
HOA
- Has HOA: No
Location
- Region: Dallas
Financial & listing details
- Tax assessed value: $2,475,000
- Annual tax amount: $48,402
- Date on market: 3/10/2025
- Cumulative days on market: 18 days
- Listing terms: Cash,Conventional,VA Loan
- Electric utility on property: Yes
Price history
| Date | Event | Price |
|---|---|---|
| 4/30/2025 | Sold | -- |
Source: NTREIS #20846908 Report a problem | ||
| 4/7/2025 | Pending sale | $2,585,000$470/sqft |
Source:  Dave Perry Miller & Associates - An Ebby Halliday Company #20846908 Report a problem Dave Perry Miller & Associates - An Ebby Halliday Company #20846908 Report a problem | ||
| 3/31/2025 | Contingent | $2,585,000$470/sqft |
Source: NTREIS #20846908 Report a problem | ||
| 3/10/2025 | Listed for sale | $2,585,000$470/sqft |
Source: NTREIS #20846908 Report a problem | ||
Public tax history
| Year | Property taxes | Tax assessment |
|---|---|---|
| 2025 | $48,402 +102.2% | $2,475,000 +11.6% |
| 2024 | $23,934 +2.4% | $2,217,460 +24.7% |
| 2023 | $23,376 -17.3% | $1,778,350 +6.8% |
| 2022 | $28,255 +2.3% | $1,665,530 +13.3% |
| 2021 | $27,610 -0.8% | $1,470,020 |
| 2020 | $27,824 +2.1% | $1,470,020 +4.6% |
| 2019 | $27,257 +2.5% | $1,405,610 |
| 2018 | $26,582 +4.3% | $1,405,610 +17.6% |
| 2017 | $25,478 -0.9% | $1,195,140 |
| 2016 | $25,705 +0.2% | $1,195,140 +6.3% |
| 2015 | $25,651 | $1,123,790 +1% |
| 2014 | $25,651 | $1,112,720 |
| 2013 | -- | -- |
| 2012 | -- | -- |
| 2011 | -- | -- |
| 2010 | -- | -- |
| 2009 | -- | -- |
| 2008 | -- | -- |
| 2007 | -- | -- |
| 2005 | -- | -- |
| 2004 | -- | -- |
| 2003 | -- | -- |
| 2002 | -- | -- |
| 2001 | -- | -- |
Find assessor info on the county website
Neighborhood: 75225
Nearby homes
- $2,260,5004 bd4 ba5k sqft6629 Deloache Ave, Dallas, TX 75225Off Market
- $2,427,8004 bd5 ba5.2k sqft6643 Deloache Ave, Dallas, TX 75225Off Market
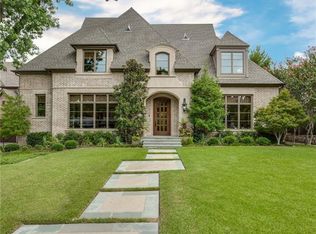
- $2,118,6004 bd3 ba4.4k sqft6623 Deloache Ave, Dallas, TX 75225Off Market
- $1,066,4004 bd2 ba1.7k sqft6634 Chevy Chase Ave, Dallas, TX 75225Off Market
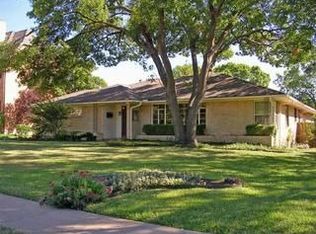
- $2,326,1004 bd4 ba4.4k sqft6705 Deloache Ave, Dallas, TX 75225Off Market
- $1,111,6003 bd2 ba1.9k sqft6628 Chevy Chase Ave, Dallas, TX 75225Off Market
- $2,213,2004 bd4 ba4.6k sqft6642 Chevy Chase Ave, Dallas, TX 75225Off Market
- $1,209,6003 bd3 ba2.3k sqft6634 Deloache Ave, Dallas, TX 75225Off Market
Nearby schools
GreatSchools rating
- 6/10Preston Hollow Elementary SchoolGrades: PK-5Distance: 0.7 mi
- 5/10Benjamin Franklin Middle SchoolGrades: 6-8Distance: 1.1 mi
- 4/10Hillcrest High SchoolGrades: 9-12Distance: 0.9 mi
Schools provided by the listing agent
- Elementary: Prestonhol
- Middle: Benjamin Franklin
- High: Hillcrest
- District: Dallas ISD
Source: NTREIS. This data may not be complete. We recommend contacting the local school district to confirm school assignments for this home.
Get a cash offer in 3 minutes
Find out how much your home could sell for in as little as 3 minutes with a no-obligation cash offer.
Estimated market value
$2,477,800
Get a cash offer in 3 minutes
Find out how much your home could sell for in as little as 3 minutes with a no-obligation cash offer.
Estimated market value
$2,477,800
- Texas
- Dallas County
- Dallas
- 75225
- 6635 Deloache Ave
