Skip main navigation
Off market
  • Zillow Home logoZestimate®
    $265,300

    6635 E 54th St, Tulsa, OK 74145

    3beds
    1,968sqft
    SingleFamily
    Built in 1968
    -- sqft lot
    $265,300 Zestimate®
    $135/sqft
    $1,869 Estimated rent

    Home value

    $265,300

    $233,000 - $297,000

    $1,869/mo

    Zestimate® history
    Loading
    Loading...

    Owner options

    List your home for rent

    $1,869/mo

    Rent Zestimate®

    Find your next renter with Zillow Rental Manager. Plus, with online applications, you can quickly screen prospective tenants – for free.

    Learn more

    $1,869/mo

    Rent Zestimate®

    Refinance and save

    $1,796/mo

    Est. payment

    Refinancing to a lower rate could help reduce your monthly payments and save thousands over the life of the loan.

    See today's rates

    $1,796/mo

    Est. payment

    Explore your selling options

    Work with a Zillow partner agent

    Leverage their expertise and Zillow's premium Showcase listings to get your home seen by more buyers.

    Get started

    List with your own agent

    Get your home in front of millions of buyers by listing it on Zillow.

    Learn how to do it

    Sell it yourself

    Take full control of how buyers see your home on Zillow by listing For Sale by Owner (FSBO).

    List your home

    What's special

    Stylish accent wallSpacious well-designed homeWalk-in closetBeautifully updated single-level homeFully updated kitchenQuiet cul-de-sacHalf bath

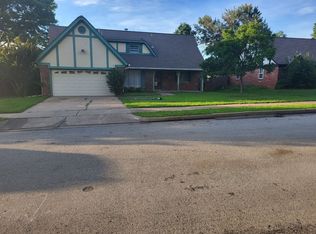
    Available for Move-In Soon! Welcome home to this beautifully updated single-level home tucked away on a quiet cul-de-sac in the desirable Sungate neighborhood! This spacious, well-designed home offers modern updates, abundant natural light, and a fantastic location close to shopping, dining, and convenient highway access. Step inside to a bright formal living and dining area featuring large windows that fill the space with natural light. The open-concept family room showcases stunning dark tile flooring, a gray brick fireplace, custom built-ins, and a stylish accent wall. Just beyond, the breakfast nook features a charming shadow box window perfect for your favorite plants. The fully updated kitchen is designed with both style and function in mind, offering granite countertops, abundant cabinet storage, a dedicated coffee bar area, stainless steel appliances, a gas range, and even a refrigerator included. Conveniently located between the kitchen and attached two-car garage, you'll find a spacious laundry room complete with a utility sink, pantry storage, and a half bath. All bedrooms are generously sized, while the hall bathroom offers a large vanity for added convenience. The private primary suite features a walk-in closet and an updated en-suite bathroom with a beautifully remodeled shower. Additional highlights include updated lighting and fixtures, 2-inch faux wood blinds throughout, and a large covered patio overlooking a privacy-fenced backyard perfect for relaxing or entertaining. Enjoy the remainder of summer at the neighborhood pool (membership available for purchase) and take advantage of the home's excellent location with quick access to major highways for an easy commute. Small dogs are negotiable with approved application, additional deposit, and possible monthly pet rent. Don't miss the opportunity to make this exceptionally maintained home yours! Schedule your private showing today!

    This property is not currently displayed as for sale or rent on Zillow. This may be different from what's on other websites or public sources.
    Zillow last checked:

    Listing updated:

    Source: MLS Technology, Inc.,MLS#: 2629546

    Facts & features

    Interior

    Bedrooms & bathrooms
    • Bedrooms: 3
    • Bathrooms: 3
    • Full bathrooms: 2
    • 1/2 bathrooms: 1
    Heating
    • Central, Electric, Natural Gas
    Cooling
    • Air Conditioner, Central Air
    Appliances
    • Included: Dishwasher, Garbage Disposal, Microwave Oven, Oven, Range, Refrigerator
    Features
    • Granite Counters, High Ceilings, Walk In Closet
    • Flooring: Carpet, Tile
    • Has fireplace: Yes
    Interior area
    • Total interior livable area: 1,968 sqft

    Property

    Parking
    • Parking features: Garage
    • Has garage: Yes
    • Details: Contact manager
    Features
    • Stories: 1
    • Exterior features: Gutter(s), Rain Gutters, Walk In Closet
    • Has private pool: Yes
    • Pool features: Community, None, Pool
    Details
    • Additional structures: Garage(s)

    Construction

    Type & style
    • Home type: SingleFamily
    • Property subtype: SingleFamily
    Condition
    • Year built: 1968

    Community & HOA

    Community
    • Features: Pool
    • Deposit fee: $1,700
    HOA
    • Amenities included: Pool
    Location
    • Region: Tulsa

    Financial & listing details

    • Price per square foot: $135/sqft
    • Date on market: 8/10/2026
    • Lease term: 12 Months

    Price history

    DateEventPrice
    8/28/2026Listing removed$1,795$1/sqft
    Source: MLS Technology, Inc. #2629546 Report a problem
    8/10/2026Listed for rent$1,795+2.6%$1/sqft
    Source: MLS Technology, Inc. #2629546 Report a problem
    6/5/2025Listing removed$1,750$1/sqft
    Source: MLS Technology, Inc. #2522206 Report a problem
    5/26/2025Listed for rent$1,750+6.1%$1/sqft
    Source: MLS Technology, Inc. #2522206 Report a problem
    6/4/2024Listing removed--
    Source: Zillow Rentals Report a problem
    5/25/2024Listed for rent$1,650$1/sqft
    Source: Zillow Rentals Report a problem

    Public tax history

    Tax history is unavailable.

    Neighborhood: Sungate

    Nearby schools

    GreatSchools rating
    Sell for more on Zillow
    Get a Zillow Showcase℠ listing at no additional cost and you could sell for .
    $265,300
    2% more
    +$5,306
    With Zillow Showcase(estimated)
    $270,606
    Sell for more on Zillow
    Get a Zillow Showcase℠ listing at no additional cost and you could sell for .
    $265,300
    2% more
    +$5,306
    With Zillow Showcase(estimated)
    $270,606