Skip main navigation
Sold for $479,990
  • $479,990

    6635 E FIDDLENECK Way, San Tan Valley, AZ 85143

    5beds
    2,987sqft
    Single Family Residence
    Built in 2026
    6,000 Square Feet Lot
    $479,300 Zestimate®
    $161/sqft
    $2,855 Estimated rent

    Home value

    $479,300

    $451,000 - $513,000

    $2,855/mo

    Zestimate® history
    Loading
    Loading...

    Owner options

    List your home for rent

    $2,855/mo

    Rent Zestimate®

    Find your next renter with Zillow Rental Manager. Plus, with online applications, you can quickly screen prospective tenants – for free.

    Learn more

    $2,855/mo

    Rent Zestimate®

    Refinance and save

    $2,904/mo

    Est. payment

    Refinancing to a lower rate could help reduce your monthly payments and save thousands over the life of the loan.

    See today's rates

    $2,904/mo

    Est. payment

    Explore your selling options

    Work with a Zillow partner agent

    Leverage their expertise and Zillow's premium Showcase listings to get your home seen by more buyers.

    Get started

    List with your own agent

    Get your home in front of millions of buyers by listing it on Zillow.

    Learn how to do it

    Sell it yourself

    Take full control of how buyers see your home on Zillow by listing For Sale by Owner (FSBO).

    List your home

    What's special

    Covered patioModern finishesDining nookSports courtsRelaxing primary suiteWalking trailsGenerous loft
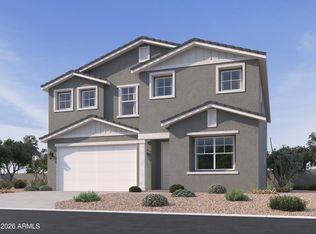
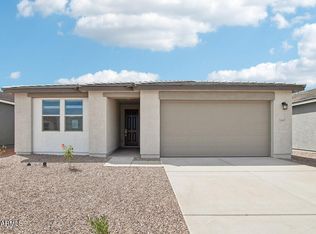
    Welcome to the Daisy floor plan at Skyline, a stunning two-story home offering 2,987 sq. ft. of thoughtfully designed living space. Modern finishes shine throughout, including sleek grey cabinetry, crisp white quartz countertops, matte black hardware, and a bright white backsplash. Designed for today's lifestyle, this home features 5 bedrooms, 4.5 baths, a spacious loft, and a three-car tandem garage. The open L-shaped great room and dining nook flow seamlessly to a covered patio through sliding glass doors, perfect for indoor-outdoor entertaining. A private first-floor bedroom with full bath and a guest powder room add flexibility. Upstairs, enjoy a generous loft, second-floor laundry, and a relaxing primary suite with dual sinks and a large walk-in closet. All bedrooms include walk-in closets. Located in the desirable Skyline community with resort-style pools, splash pads, sports courts, walking trails, a fitness center, and clubhouse.

    Zillow last checked:

    Listing updated:

    Listed by:

    Danny Kallay 480-694-8571,

    Compass

    Bought with:

    Danny Kallay, SA512397000

    Compass

    Source: ARMLS,MLS#: 6967328MLS Logo

    Facts & features

    Interior

    Bedrooms & bathrooms
    • Bedrooms: 5
    • Bathrooms: 5
    • Full bathrooms: 4
    • 1/2 bathrooms: 1
    Heating
    • Electric
    Cooling
    • Programmable Thmstat
    Appliances
    • Included: Dryer, Washer, Refrigerator, Built-in Microwave, Dishwasher, Disposal, Electric Range, Electric Oven
    • Laundry: Inside
    Features
    • Non-laminate Counter, Double Vanity, 9+ Flat Ceilings, Kitchen Island, Pantry
    • Windows: Low Emissivity Windows, Double Pane Windows, Vinyl Frame
    • Has basement: No
    • Has fireplace: No
    Interior area
    • Total structure area: 2,987
    • Total interior livable area: 2,987 sqft

    Property

    Parking
    • Total spaces: 3
    • Parking features: Tandem Garage, Extended Length Garage, Electric Vehicle Charging Station(s)
    • Garage spaces: 3
    Features
    • Stories: 2
    • Patio & porch: Covered
    • Spa features: None
    • Fencing: Block
    Lot
    • Size: 6,000 sqft
    • Features: North/South Exposure, Sprinklers In Front, Desert Front, Dirt Back
    Details
    • Parcel number: 21011161

    Construction

    Type & style
    • Home type: SingleFamily
    • Architectural style: Other,See Remarks
    • Property subtype: Single Family Residence
    Materials
    • Stucco, Wood Frame, Painted
    • Roof: Tile
    Condition
    • Under Construction
    • New construction: No
    • Year built: 2026
    Details
    • Builder name: Ashton Woods Homes

    Utilities & green energy

    • Sewer: Private Sewer
    • Water: City Water

    Community & neighborhood

    Community
    • Community features: Playground, Biking/Walking Path
    Location
    • Region: San Tan Valley
    • Subdivision: SKYLINE VILLAGE

    HOA & financial

    HOA
    • Has HOA: Yes
    • HOA fee: $149 monthly
    • Services included: Maintenance Grounds
    • Association name: Skyline Community As
    • Association phone: 602-957-9191

    Other

    Other facts
    • Listing terms: Cash,Conventional,FHA,VA Loan
    • Ownership: Fee Simple

    Price history

    DateEventPrice
    6/3/2026Sold$479,990$161/sqft
    Source: ARMLS #6967328 Report a problem
    1/21/2026Pending sale$479,990+3.2%$161/sqft
    Source: ARMLS #6967328 Report a problem
    1/21/2026Price change$464,990+1.1%$156/sqft
    Source: ARMLS #6967328 Report a problem
    1/12/2026Listed for sale$459,990$154/sqft
    Source: ARMLS #6967328 Report a problem

    Public tax history

    Tax history is unavailable.

    Neighborhood: 85143

    Nearby schools

    GreatSchools rating
    Schools provided by the listing agent
    • Elementary: Magma Ranch K8 School
    • Middle: Magma Ranch K8 School
    • High: Poston Butte High School
    • District: Florence Unified School District

    Source: ARMLS. This data may not be complete. We recommend contacting the local school district to confirm school assignments for this home.

    Get a cash offer in 3 minutes
    Find out how much your home could sell for in as little as 3 minutes with a no-obligation cash offer.
    Estimated market value
    $479,300
    Get a cash offer in 3 minutes
    Find out how much your home could sell for in as little as 3 minutes with a no-obligation cash offer.
    Estimated market value
    $479,300