Move in and enjoy this beautiful turnkey Carlsbad Home nestled within the sought-after
community of Treviso Carlsbad! The home is a spacious 5 bedrooms + Den that
includes an attached full Casita/ ADU/ Next Gen/ Multi Gen Suite.
This Casita/ADU includes a bedroom, ensuite bath, living area with
kitchenette, walk in closet, its own laundry hook-ups and even a separate entrance for added privacy!
Conveniently located just
3 miles from the ocean and situated in a great cul-de-sac location.
This coastal home is meticulously upgraded, featuring 9-foot ceilings, engineered
hardwood on the 2nd floor, newly installed luxury vinyl plank on the first floor and decorative tiles on the guest bathroom & laundry room upstairs. The primary suite is generously sized with walk-in closet and a large walk-in shower and
soaking tub, a double vanity and quartz countertops. Window coverings include shutters
in the bedrooms and woven shades for added light with attached privacy shades & custom curtains in the living room, dining & kitchen. Across the dining room is a custom-made built-in bar & shelves. The kitchen has top-of-the-line quartz
counter-stops, upgraded backsplash, stainless steel appliances, smart oven, microwave, 5-burner gas
cooktop, dishwasher, & garbage disposal. Additionally, the property is equipped with
modern amenities such as a video doorbell, an EV charger-ready plug in the attached
two-car garage, remote front lock, garage door monitoring, and a smart thermostat.
The backyard has been thoughtfully upgraded with established flowering plants, fruit
trees, raised garden beds, stylish decorative lighting and Pergola that is setup for ideal
outdoor dining and entertaining.
Enjoy San Diego’s idyllic weather year-round!
Residents of this quaint community enjoy access to a range of amenities, including a
resort-like heated year-round pool, in ground spa, outdoor showers, covered barbecue
area, seating and lounges with beautiful views of the hillsides and 2 children’s
playgrounds.
This home belongs to the top rated, renowned Carlsbad School District.
Nearby are Park Hyatt Aviara & Omni La Costa Resorts, Aviara Golf Club, Public Parks,
hiking trails, greenbelts & more with easy access to I-5! Wow.
Sold for $1,700,000
Listed by: CENTURY 21 MASTERS • Agnes Ma • Contact: 877-778-0221
Bought with: Compass
Tax assessed value
$1,700,000
6635 Encelia Pl, Carlsbad, CA 92011
5beds
2,786sqft
Condominium
Built in 2020
-- sqft lot
$1,931,700 Zestimate®
$610/sqft
$7,413 Estimated rent
Home value
$1,931,700
$1.80M - $2.09M
$7,413/mo
Zestimate® history
Owner options
List your home for rent
$7,413/mo
Rent Zestimate®
Find your next renter with Zillow Rental Manager. Plus, with online applications, you can quickly screen prospective tenants – for free.
$7,413/mo
Rent Zestimate®
Refinance and save
$11,201/mo
Est. payment
Refinancing to a lower rate could help reduce your monthly payments and save thousands over the life of the loan.
$11,201/mo
Est. payment
Explore your selling options
Work with a Zillow partner agent
Leverage their expertise and Zillow's premium Showcase listings to get your home seen by more buyers.
Get startedList with your own agent
Get your home in front of millions of buyers by listing it on Zillow.
Learn how to do itSell it yourself
Take full control of how buyers see your home on Zillow by listing For Sale by Owner (FSBO).
List your homeWhat's special
Zillow last checked:
Listing updated:
Listed by:
Agnes Ma DRE #01373801 626-864-3679,
CENTURY 21 MASTERS
Bought with:
Peter Caspersen, DRE #01772876
Compass
Source: CRMLS,MLS#: CV24157107 Originating MLS: California Regional MLS
Originating MLS: California Regional MLSFacts & features
Interior
Bedrooms & bathrooms
- Bedrooms: 5
- Bathrooms: 5
- Full bathrooms: 3
- 3/4 bathrooms: 1
- 1/2 bathrooms: 1
- Main level bathrooms: 2
- Main level bedrooms: 1
Rooms
- Room types: Bedroom, Kitchen, Laundry, Loft, Living Room, Primary Bathroom, Primary Bedroom, Office, Other, Dining Room
Bedroom
- Features: Bedroom on Main Level
Bathroom
- Features: Bathroom Exhaust Fan, Bathtub, Dual Sinks, Separate Shower, Tub Shower, Walk-In Shower
Kitchen
- Features: Kitchen Island, Self-closing Drawers
Other
- Features: Walk-In Closet(s)
Heating
- Central
Cooling
- Central Air
Appliances
- Included: Gas Cooktop, Gas Oven, Microwave, Refrigerator, Tankless Water Heater
- Laundry: Washer Hookup, Gas Dryer Hookup, Upper Level
Features
- Separate/Formal Dining Room, Eat-in Kitchen, In-Law Floorplan, Bedroom on Main Level, Loft, Walk-In Closet(s)
- Flooring: See Remarks
- Doors: Sliding Doors
- Windows: Blinds, Shutters
- Has fireplace: No
- Fireplace features: None
- Common walls with other units/homes: End Unit,No Common Walls
Interior area
- Total interior livable area: 2,786 sqft
Property
Parking
- Total spaces: 2
- Parking features: Garage
- Attached garage spaces: 2
Features
- Levels: Two
- Stories: 2
- Entry location: Ground
- Patio & porch: Patio
- Pool features: Community, In Ground, Association
- Has spa: Yes
- Spa features: Association
- Has view: Yes
- View description: None
Lot
- Size: 5.04 Acres
- Features: Back Yard, Near Park
Details
- Parcel number: 2150231109
- Special conditions: Standard
Construction
Type & style
- Home type: Condo
- Property subtype: Condominium
Condition
- Turnkey
- New construction: No
- Year built: 2020
Utilities & green energy
- Sewer: Public Sewer
- Water: Public
- Utilities for property: Electricity Available, Water Available
Community & HOA
Community
- Features: Sidewalks, Park, Pool
HOA
- Has HOA: Yes
- Amenities included: Maintenance Grounds, Barbecue, Playground, Pool, Spa/Hot Tub
- HOA fee: $439 monthly
- HOA name: Treviso Neighborhood Association
- HOA phone: 858-400-2045
Location
- Region: Carlsbad
Financial & listing details
- Price per square foot: $610/sqft
- Tax assessed value: $1,700,000
- Annual tax amount: $18,290
- Date on market: 8/9/2024
- Cumulative days on market: 10 days
- Listing terms: Cash,Conventional
- Inclusions: Kitchen ref, microwave, dishwasher
- Exclusions: Refrigerator in Multigen room, wine ref, TV in living room, washer/dryer.
Price history
| Date | Event | Price |
|---|---|---|
| 9/13/2024 | Sold | $1,700,000-1.7%$610/sqft |
Source:  CRMLS #CV24157107 Report a problem CRMLS #CV24157107 Report a problem | ||
| 8/20/2024 | Pending sale | $1,729,000$621/sqft |
Source: CRMLS #CV24157107 Report a problem | ||
| 8/9/2024 | Listed for sale | $1,729,000+66.9%$621/sqft |
Source: CRMLS #CV24157107 Report a problem | ||
| 10/22/2020 | Sold | $1,036,000$372/sqft |
Source: Public Record Report a problem | ||
Public tax history
| Year | Property taxes | Tax assessment |
|---|---|---|
| 2025 | $18,290 +56.2% | $1,700,000 +54.6% |
| 2024 | $11,710 +0.5% | $1,099,258 +2% |
| 2023 | $11,651 +1.6% | $1,077,705 +2% |
| 2022 | $11,471 +0.8% | $1,056,574 +2% |
| 2021 | $11,385 | $1,035,857 |
Find assessor info on the county website
Neighborhood: Poinsettia
Nearby homes
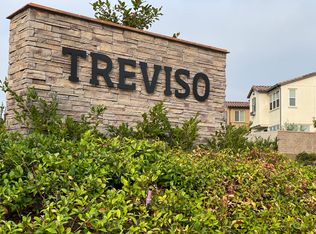
- $1,400,0004 bd3 ba2.3k sqft6659-92 Encelia Pl, Carlsbad, CA 92011Off Market
- $1,217,3003 bd2 ba2k sqft6655 Encelia Pl, Carlsbad, CA 92011Off Market
- $1,495,0005 bd4 ba2.7k sqft6671 Encelia Pl, Carlsbad, CA 92011Off Market
- $1,222,9003 bd2 ba2k sqft6675 Encelia Pl, Carlsbad, CA 92011Off Market
- $1,262,8004 bd3 ba2k sqft6677 Encelia Pl, Carlsbad, CA 92011Off Market
- $1,551,4004 bd3 ba2k sqft6683 Encelia Pl, Carlsbad, CA 92011Off Market
- $1,635,4005 bd4 ba2.7k sqft6687 Encelia Pl, Carlsbad, CA 92011Off Market
- $1,297,2003 bd2 ba2k sqft6751 Encelia Pl, Carlsbad, CA 92011Off Market
- $1,305,2004 bd3 ba2k sqft6755 Encelia Pl, Carlsbad, CA 92011Off Market
Nearby schools
GreatSchools rating
- 10/10Aviara Oaks Elementary SchoolGrades: K-5Distance: 0.4 mi
- 7/10Aviara Oaks Middle SchoolGrades: 6-8Distance: 0.4 mi
- 9/10Carlsbad High SchoolGrades: 9-12Distance: 4.8 mi
Get a cash offer in 3 minutes
Find out how much your home could sell for in as little as 3 minutes with a no-obligation cash offer.
Estimated market value
$1,931,700
Get a cash offer in 3 minutes
Find out how much your home could sell for in as little as 3 minutes with a no-obligation cash offer.
Estimated market value
$1,931,700
- California
- San Diego County
- Carlsbad
- 92011
- Poinsettia
- 6635 Encelia Pl
Nearby cities
Nearby neighborhoods
Nearby zip codes
Other Carlsbad Topics
