Skip main navigation
Sold
  • Price Unknown

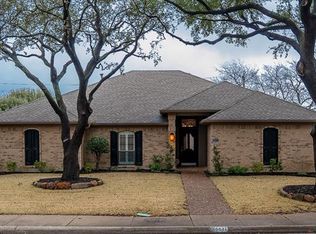
    6635 Flanary Ln, Dallas, TX 75252

    4beds
    2,663sqft
    Single Family Residence
    Built in 1982
    7,840.8 Square Feet Lot
    $671,600 Zestimate®
    $--/sqft
    $4,346 Estimated rent

    Home value

    $671,600

    $631,000 - $712,000

    $4,346/mo

    Zestimate® history
    Loading
    Loading...

    Owner options

    List your home for rent

    $4,346/mo

    Rent Zestimate®

    Find your next renter with Zillow Rental Manager. Plus, with online applications, you can quickly screen prospective tenants – for free.

    Learn more

    $4,346/mo

    Rent Zestimate®

    Refinance and save

    $220/mo

    Est. payment

    Refinancing to a lower rate could help reduce your monthly payments and save thousands over the life of the loan.

    See today's rates

    $220/mo

    Est. payment

    Explore your selling options

    Work with a Zillow partner agent

    Leverage their expertise and Zillow's premium Showcase listings to get your home seen by more buyers.

    Get started

    List with your own agent

    Get your home in front of millions of buyers by listing it on Zillow.

    Learn how to do it

    Sell it yourself

    Take full control of how buyers see your home on Zillow by listing For Sale by Owner (FSBO).

    List your home

    What's special

    High ceilingsRich moldingsPanoramic viewsSs appliancesAbundant cabinetryTall windowsPlantation shutters
    Absolutely beautiful updated custom 1-story home with stunning backyard pool oasis. This meticulously maintained home is loaded with extensive custom details. Fresh paint & carpet, extensive wood flooring, rich moldings, plantation shutters, custom built-ins, elaborate wood work, updated fixtures & hardware. High ceilings & tall windows provide lots of natural light & panoramic views of the backyard. Impressive entry leads to a versatile floorplan with two large living areas, 2 fireplaces, 4 bedrooms & 3 full updated baths. Expansive open floorplan is great for entertaining & family gatherings. Large updated kitchen with abundant cabinetry, SS appliances, double ovens & granite counter tops. Oversized master suite with grand updated bath & custom design master closet. Large covered patio overlooks lushly landscaped private backyard with custom pool, fantastic pergola & cozy firepit.

    Zillow last checked:

    Listing updated:

    Listed by:

    Andrew Montoya 0331356 972-991-7653,

    The Drew Company 972-991-7653

    Bought with:

    Laurie Welch

    Allie Beth Allman & Assoc.

    Source: NTREIS,MLS#: 20379621

    Facts & features

    Interior

    Bedrooms & bathrooms
    • Bedrooms: 4
    • Bathrooms: 3
    • Full bathrooms: 3
    Primary bedroom
    • Level: First
    • Dimensions: 18 x 14
    Bedroom
    • Level: First
    • Dimensions: 13 x 11
    Bedroom
    • Level: First
    • Dimensions: 12 x 12
    Bedroom
    • Level: First
    • Dimensions: 12 x 11
    Breakfast room nook
    • Level: First
    • Dimensions: 12 x 9
    Dining room
    • Level: First
    • Dimensions: 16 x 12
    Kitchen
    • Level: First
    • Dimensions: 13 x 12
    Living room
    • Features: Fireplace
    • Level: First
    • Dimensions: 22 x 17
    Living room
    • Features: Fireplace
    • Level: First
    • Dimensions: 17 x 13
    Utility room
    • Level: First
    • Dimensions: 6 x 5
    Heating
    • Natural Gas
    Cooling
    • Electric
    Appliances
    • Included: Double Oven, Dishwasher, Electric Cooktop, Microwave
    Features
    • Wet Bar, Chandelier, Decorative/Designer Lighting Fixtures, Double Vanity, Granite Counters, Vaulted Ceiling(s), Walk-In Closet(s)
    • Flooring: Carpet, Wood
    • Windows: Plantation Shutters, Window Coverings
    • Has basement: No
    • Number of fireplaces: 2
    • Fireplace features: Gas, Gas Log, Gas Starter
    Interior area
    • Total interior livable area: 2,663 sqft

    Property

    Parking
    • Total spaces: 2
    • Parking features: Alley Access, Garage, Garage Door Opener, Garage Faces Rear
    • Attached garage spaces: 2
    Features
    • Levels: One
    • Stories: 1
    • Patio & porch: Covered, Deck
    • Exterior features: Deck, Fire Pit, Rain Gutters
    • Pool features: Gunite, Pool, Water Feature
    Lot
    • Size: 7,840 sqft
    • Features: Sprinkler System
    Details
    • Additional structures: Gazebo, Pergola
    • Parcel number: R043701201401

    Construction

    Type & style
    • Home type: SingleFamily
    • Architectural style: Detached
    • Property subtype: Single Family Residence
    Materials
    • Brick
    • Foundation: Slab
    • Roof: Composition
    Condition
    • Year built: 1982

    Utilities & green energy

    • Sewer: Public Sewer
    • Water: Public
    • Utilities for property: Sewer Available, Water Available

    Community & neighborhood

    Location
    • Region: Dallas
    • Subdivision: Preston Highlands Ph III

    HOA & financial

    HOA
    • Has HOA: Yes
    • HOA fee: $220 annually
    • Services included: Association Management
    • Association name: CMA Management
    • Association phone: 972-943-2828

    Price history

    DateEventPrice
    8/15/2023Sold--
    Source: NTREIS #20379621 Report a problem
    7/23/2023Pending sale$650,000$244/sqft
    Source: NTREIS #20379621 Report a problem
    7/15/2023Contingent$650,000$244/sqft
    Source: NTREIS #20379621 Report a problem
    7/12/2023Listed for sale$650,000$244/sqft
    Source: NTREIS #20379621 Report a problem

    Public tax history

    YearProperty taxesTax assessment
    2025$5,175 -22.2%$592,113 -6.6%
    2024$6,649 +33.1%$634,130 +33.8%
    2023$4,995 -15.2%$474,082 +10%
    2022$5,889 +1.8%$430,984 +10%
    2021$5,784 +3.8%$391,804 +4.1%
    2020$5,570 -0.3%$376,403 +0.6%
    2019$5,589 -2.8%$374,000 +3.5%
    2018$5,752 -17.4%$361,446 +4.8%
    2017$6,967 $344,790 +5.6%
    2016$6,967 +35.6%$326,607 +14.6%
    2015$5,138 $285,000 -6.7%
    2014$5,138 $305,474 +6.8%
    2013-- $286,097 -1.6%
    2012-- $290,843 -2.2%
    2011-- $297,325 +6.1%
    2010-- $280,267 +15.8%
    2009-- $241,991 +1%
    2008-- $239,635 -1.5%
    2007-- $243,287 +5.5%
    2006-- $230,629 +4.4%
    2005-- $220,870 +3.9%
    2004-- $212,636 +1.2%
    2003-- $210,037 +10.3%
    2002-- $190,500 -2.7%
    2001-- $195,718 +10%
    2000-- $177,925

    Find assessor info on the county website

    Neighborhood: Preston Highlands

    Nearby schools

    GreatSchools rating
    Schools provided by the listing agent
    • Elementary: Jackson
    • Middle: Frankford
    • High: Shepton
    • District: Plano ISD

    Source: NTREIS. This data may not be complete. We recommend contacting the local school district to confirm school assignments for this home.

    Get a cash offer in 3 minutes
    Find out how much your home could sell for in as little as 3 minutes with a no-obligation cash offer.
    Estimated market value
    $671,600
    Get a cash offer in 3 minutes
    Find out how much your home could sell for in as little as 3 minutes with a no-obligation cash offer.
    Estimated market value
    $671,600