Welcome to this beautifully updated Cape Cod-style home set on a spacious 1-acre lot, offering a rare combination of charm, versatility, and opportunity with RB1 zoning—perfect for residential living or potential commercial use. A long, covered front porch creates inviting curb appeal and the perfect place to relax and unwind. Inside, you’ll find an open-concept layout designed for both everyday living and entertaining. Fully remodeled in 2023, the kitchen stands out with striking blue cabinetry, granite countertops, a large center island, stainless steel appliances (all included), and warm wood flooring that flows seamlessly into the expansive great room. The great room features soaring vaulted ceilings, fresh neutral paint, creating a bright and welcoming space. The oversized, main floor master suite, offers comfort and privacy with fresh paint and durable vinyl flooring. Just off the main living area, you’ll find a full bathroom with a step-in shower and a spacious laundry closet with a stylish barn door, along with a washer and dryer installed just two years ago. The upstairs includes two generously sized bedrooms, a full bathroom, and brand-new carpeting throughout. A freshly painted partial basement provides additional storage space and features a brand new furnace with a transferable warranty. Outside, enjoy a fully fenced yard, a deck ideal for entertaining, a storage shed, and additional garage storage. Major exterior updates—including the roof, siding, and front porch—were completed approximately 10 years ago, offering added peace of mind.
This unique property combines classic Cape Cod charm with modern updates, flexible zoning, and plenty of indoor and outdoor space. A rare opportunity you won’t want to miss—being sold as-is.
Closed
$225,000
6635 Lake Ave, Elyria, OH 44035
3beds
1,591sqft
Single Family Residence
Built in 1842
1 Acres Lot
$-- Zestimate®
$141/sqft
$1,540 Estimated rent
Home value
Not available
Estimated sales range
Not available
$1,540/mo
Zestimate® history
Owner options
List your home for rent
$1,540/mo
Rent Zestimate®
Find your next renter with Zillow Rental Manager. Plus, with online applications, you can quickly screen prospective tenants – for free.
$1,540/mo
Rent Zestimate®
Refinance and save
$1,540/mo
Est. payment
Refinancing to a lower rate could help reduce your monthly payments and save thousands over the life of the loan.
$1,540/mo
Est. payment
Explore your selling options
Work with a Zillow partner agent
Leverage their expertise and Zillow's premium Showcase listings to get your home seen by more buyers.
Get startedList with your own agent
Get your home in front of millions of buyers by listing it on Zillow.
Learn how to do itSell it yourself
Take full control of how buyers see your home on Zillow by listing For Sale by Owner (FSBO).
List your homeWhat's special
Fully fenced yardAdditional garage storageStorage shedOpen-concept layoutInviting curb appealDeck ideal for entertainingSoaring vaulted ceilings
Zillow last checked:
Listing updated:
Listed by:
Emily Gaal 440-822-7268 emily.gaal@cbschmidtohio.com,
Coldwell Banker Schmidt Realty
Bought with:
Leah M Montgomery, 2013001559
Fathom Realty
Source: MLS Now,MLS#: 5196576 Originating MLS: Akron Cleveland Association of REALTORS
Originating MLS: Akron Cleveland Association of REALTORSFacts & features
Interior
Bedrooms & bathrooms
- Bedrooms: 3
- Bathrooms: 2
- Full bathrooms: 2
- Main level bathrooms: 1
- Main level bedrooms: 1
Primary bedroom
- Description: Flooring: Luxury Vinyl Tile
- Features: High Ceilings, Walk-In Closet(s)
- Level: First
- Dimensions: 18 x 30
Bedroom
- Description: Flooring: Carpet
- Level: Second
- Dimensions: 12 x 10.5
Bedroom
- Description: Flooring: Luxury Vinyl Tile
- Level: Second
- Dimensions: 11 x 8
Primary bathroom
- Description: Flooring: Wood
- Level: First
- Dimensions: 8 x 10
Bathroom
- Level: Second
Eat in kitchen
- Description: Flooring: Wood
- Features: Breakfast Bar
- Level: First
- Dimensions: 15 x 16
Great room
- Description: Flooring: Wood
- Features: Cathedral Ceiling(s)
- Level: First
- Dimensions: 17 x 20
Utility room
- Level: Basement
- Dimensions: 14 x 22
Heating
- Forced Air, Gas
Cooling
- Central Air, Ceiling Fan(s)
Appliances
- Included: Dryer, Dishwasher, Disposal, Microwave, Range, Refrigerator, Washer
- Laundry: Electric Dryer Hookup, In Bathroom, Main Level
Features
- Ceiling Fan(s), Eat-in Kitchen, High Ceilings, Kitchen Island, Primary Downstairs, Open Floorplan, Vaulted Ceiling(s), Walk-In Closet(s)
- Basement: Unfinished
- Has fireplace: No
Interior area
- Total structure area: 1,591
- Total interior livable area: 1,591 sqft
- Finished area above ground: 1,591
Property
Parking
- Total spaces: 1
- Parking features: Attached, Garage Faces Front, Garage, Gravel
- Attached garage spaces: 1
Features
- Levels: Two
- Stories: 2
- Patio & porch: Covered, Deck, Front Porch
- Fencing: Full
Lot
- Size: 1 Acres
- Features: Landscaped
Details
- Additional structures: Shed(s)
- Parcel number: 0623009102081
Construction
Type & style
- Home type: SingleFamily
- Architectural style: Cape Cod
- Property subtype: Single Family Residence
Materials
- Vinyl Siding
- Foundation: Brick/Mortar, Combination
- Roof: Asphalt,Fiberglass
Condition
- Updated/Remodeled
- Year built: 1842
Utilities & green energy
- Sewer: Septic Tank
- Water: Public
Community & HOA
HOA
- Has HOA: No
Location
- Region: Elyria
Financial & listing details
- Price per square foot: $141/sqft
- Tax assessed value: $108,260
- Annual tax amount: $3,306
- Date on market: 3/28/2026
- Cumulative days on market: 80 days
Price history
| Date | Event | Price |
|---|---|---|
| 7/2/2026 | Sold | $225,000-6.3%$141/sqft |
Source:  MLS Now #5196576 Report a problem MLS Now #5196576 Report a problem | ||
| 6/16/2026 | Pending sale | $240,000$151/sqft |
Source: MLS Now #5196576 Report a problem | ||
| 5/11/2026 | Price change | $240,000-5.9%$151/sqft |
Source: MLS Now #5196576 Report a problem | ||
| 4/30/2026 | Price change | $255,000-5.2%$160/sqft |
Source: MLS Now #5196576 Report a problem | ||
| 4/27/2026 | Price change | $269,000-3.9%$169/sqft |
Source: MLS Now #5196576 Report a problem | ||
| 3/28/2026 | Listed for sale | $279,900+7.7%$176/sqft |
Source: MLS Now #5196576 Report a problem | ||
| 1/29/2026 | Listing removed | $259,900$163/sqft |
Source: MLS Now #5143789 Report a problem | ||
| 1/6/2026 | Listed for sale | $259,900$163/sqft |
Source: MLS Now #5143789 Report a problem | ||
| 12/23/2025 | Pending sale | $259,900$163/sqft |
Source: MLS Now #5143789 Report a problem | ||
| 11/17/2025 | Price change | $259,900-1.9%$163/sqft |
Source: MLS Now #5143789 Report a problem | ||
| 10/7/2025 | Price change | $264,990-5.4%$167/sqft |
Source: MLS Now #5143789 Report a problem | ||
| 8/27/2025 | Price change | $279,990-3.4%$176/sqft |
Source: MLS Now #5143789 Report a problem | ||
| 8/11/2025 | Price change | $289,900-3.3%$182/sqft |
Source: MLS Now #5143789 Report a problem | ||
| 7/29/2025 | Listed for sale | $299,900$188/sqft |
Source: MLS Now #5143789 Report a problem | ||
Public tax history
| Year | Property taxes | Tax assessment |
|---|---|---|
| 2019 | $1,966 -0.1% | $37,890 |
| 2018 | $1,968 -3.2% | $37,890 +0.9% |
| 2017 | $2,032 +3.7% | $37,560 |
| 2016 | $1,959 +6.3% | $37,560 |
| 2015 | $1,843 -2.2% | $37,560 -3.3% |
| 2014 | $1,885 +3.7% | $38,830 |
| 2013 | $1,818 +364.3% | $38,830 +156.8% |
| 2012 | $392 | $15,120 -80% |
| 2011 | -- | $75,700 |
| 2010 | -- | -- |
| 2009 | -- | -- |
| 2008 | $1,296 +0.4% | -- |
| 2007 | $1,290 +9.4% | -- |
| 2006 | $1,179 -16.4% | -- |
| 2005 | $1,410 +11.1% | -- |
| 2004 | $1,269 +0.8% | -- |
| 2003 | $1,259 +4.2% | -- |
| 2002 | $1,208 +1.5% | -- |
| 2001 | $1,190 +5.7% | -- |
| 2000 | $1,126 | -- |
Find assessor info on the county website
Neighborhood: 44035
Nearby homes
- $211,7004 bd2 ba1.5k sqft6635 Lake Ave, Elyria, OH 44035Off Market
- $206,7003 bd1 ba1.4k sqft6641 Lake Ave, Elyria, OH 44035Off Market
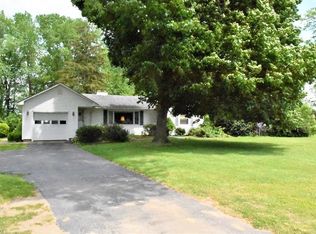
- $228,400-- bd-- ba13k sqft6621 Lake Ave, Elyria, OH 44035Off Market
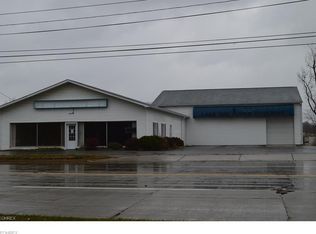
- $---- bd-- ba-- sqft6625 Lake Ave, Elyria, OH 44035Off Market
- $146,700-- bd-- ba-- sqft6605 Lake Ave, Elyria, OH 44035Off Market
- $179,4003 bd1 ba1.4k sqft6601 Lake Ave, Elyria, OH 44035Off Market
- $241,7005 bd3 ba2.8k sqft6650 Lake Ave, Elyria, OH 44035Off Market
- $235,8003 bd2 ba1.3k sqft6661 Lake Ave, Elyria, OH 44035Off Market
Nearby schools
GreatSchools rating
- 5/10Crestwood Elementary SchoolGrades: K-4Distance: 0.8 mi
- 5/10Westwood Middle SchoolGrades: 5-8Distance: 0.8 mi
- 3/10Elyria High SchoolGrades: 9-12Distance: 3.3 mi
Schools provided by the listing agent
- District: Elyria CSD - 4706
Source: MLS Now. This data may not be complete. We recommend contacting the local school district to confirm school assignments for this home.


Get pre-qualified for a loan
At Zillow Home Loans, we can pre-qualify you in as little as 5 minutes with no impact to your credit score.An equal housing lender. NMLS #10287.
- Ohio
- Lorain County
- Elyria
- 44035
- 6635 Lake Ave
Nearby cities
Nearby zip codes
Other Elyria Topics
