Skip main navigation
Sold for $962,500
  • $962,500

    6635 McLean Ct, Mc Lean, VA 22101

    3beds
    2,170sqft
    Townhouse
    Built in 1973
    -- sqft lot
    $1,024,000 Zestimate®
    $444/sqft
    $4,958 Estimated rent

    Home value

    $1,024,000

    $973,000 - $1.08M

    $4,958/mo

    Zestimate® history
    Loading
    Loading...

    Owner options

    List your home for rent

    $4,958/mo

    Rent Zestimate®

    Find your next renter with Zillow Rental Manager. Plus, with online applications, you can quickly screen prospective tenants – for free.

    Learn more

    $4,958/mo

    Rent Zestimate®

    Refinance and save

    $6,539/mo

    Est. payment

    Refinancing to a lower rate could help reduce your monthly payments and save thousands over the life of the loan.

    See today's rates

    $6,539/mo

    Est. payment

    Explore your selling options

    Work with a Zillow partner agent

    Leverage their expertise and Zillow's premium Showcase listings to get your home seen by more buyers.

    Get started

    List with your own agent

    Get your home in front of millions of buyers by listing it on Zillow.

    Learn how to do it

    Sell it yourself

    Take full control of how buyers see your home on Zillow by listing For Sale by Owner (FSBO).

    List your home

    What's special

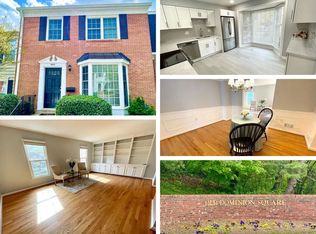
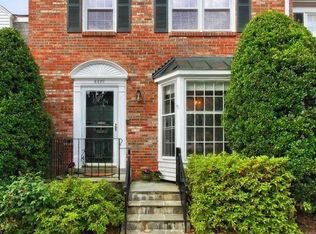
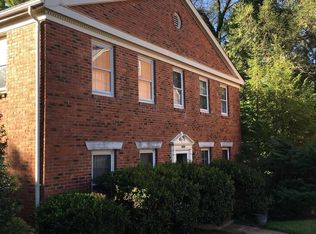
    CONTRACT DEADLINE 5/18/24 BY 4:00. Come see this great townhome in rarely available Dominion Square neighborhood! Strategically located minutes from downtown Mclean yet set in a treelined quiet setting. Top school districts. Metro bus nearby. This is an end unit home with three sides windows. Nice sized rooms with lots of light. Three bedroom, 2 full and 2 half baths. Primary bedroom has Walkin closet and ensuite bath. Hardwood flooring on main and upper level under carpet. Eat-in kitchen w SS appliances. Lower level has flex room, can be used for home office, den, gym etc. Spacious family room on lower level has a wet bar, gas fireplace and walkout to beautiful, fenced Georgetown patio, great for grilling and entertaining. Exceptional value don't miss this opportunity.

    Zillow last checked:

    Listing updated:

    Listed by:

    Marjorie Meyers 703-967-0999,

    Long & Foster Real Estate, Inc.,

    Co-Listing Agent: Johnny W Benson 571-926-4667,

    Long & Foster Real Estate, Inc.

    Bought with:

    Ashton A Vessali, 0225164718

    Compass

    Source: Bright MLS,MLS#: VAFX2179494MLS Logo

    Facts & features

    Interior

    Bedrooms & bathrooms
    • Bedrooms: 3
    • Bathrooms: 4
    • Full bathrooms: 2
    • 1/2 bathrooms: 2
    • Main level bathrooms: 1
    Rooms
    • Room types: Living Room, Dining Room, Primary Bedroom, Bedroom 2, Bedroom 3, Kitchen, Family Room, Bathroom 2, Bonus Room, Primary Bathroom
    Basement
    • Area: 814
    Heating
    • Forced Air, Humidity Control, Natural Gas
    Cooling
    • Central Air, Electric
    Appliances
    • Included: Microwave, Dishwasher, Disposal, Dryer, Humidifier, Oven/Range - Electric, Refrigerator, Stainless Steel Appliance(s), Washer, Water Heater, Gas Water Heater
    • Laundry: In Basement
    Features
    • Bar, Breakfast Area, Built-in Features, Combination Kitchen/Dining, Crown Molding, Dining Area, Eat-in Kitchen, Kitchen - Gourmet, Primary Bath(s), Bathroom - Tub Shower, Upgraded Countertops, Walk-In Closet(s)
    • Flooring: Carpet, Ceramic Tile, Hardwood, Wood
    • Windows: Double Pane Windows, Energy Efficient, Window Treatments
    • Basement: Walk-Out Access,Partially Finished
    • Number of fireplaces: 1
    • Fireplace features: Gas/Propane
    Interior area
    • Total structure area: 2,442
    • Total interior livable area: 2,170 sqft
    • Finished area above ground: 1,628
    • Finished area below ground: 542

    Property

    Parking
    • Parking features: Free, Public, Unassigned, On Street, Other, Parking Lot
    • Has uncovered spaces: Yes
    Accessibility
    • Accessibility features: None
    Features
    • Levels: Three
    • Stories: 3
    • Exterior features: Sidewalks, Street Lights, Extensive Hardscape
    • Pool features: None
    • Fencing: Full,Back Yard,Privacy,Wood,Masonry/Stone
    Details
    • Additional structures: Above Grade, Below Grade
    • Parcel number: 0304 39 0026
    • Zoning: 181
    • Special conditions: Standard

    Construction

    Type & style
    • Home type: Townhouse
    • Architectural style: Colonial
    • Property subtype: Townhouse
    Materials
    • Brick
    • Foundation: Concrete Perimeter
    • Roof: Architectural Shingle
    Condition
    • Excellent
    • New construction: No
    • Year built: 1973

    Utilities & green energy

    • Sewer: Public Sewer
    • Water: Public
    • Utilities for property: Cable Available, Electricity Available, Natural Gas Available, Phone Available, Sewer Available, Water Available

    Community & HOA

    Community
    • Subdivision: Old Dominion Square
    HOA
    • Has HOA: Yes
    • Services included: Common Area Maintenance, Maintenance Grounds, Parking Fee, Road Maintenance, Snow Removal, Trash
    • HOA fee: $550 quarterly
    • HOA name: LEGACY COMMUNITY SERVICE
    Location
    • Region: Mc Lean

    Financial & listing details

    • Price per square foot: $444/sqft
    • Tax assessed value: $746,730
    • Annual tax amount: $8,599
    • Date on market: 5/17/2024
    • Listing agreement: Exclusive Right To Sell
    • Listing terms: Cash,Conventional,FHA,VA Loan,Other
    • Inclusions: Hose Reel And Storage Box On Patio.
    • Ownership: Other

    Price history

    DateEventPrice
    6/27/2024Sold$962,500+6.9%$444/sqft
    Source: Bright MLS #VAFX2179494 Report a problem
    5/18/2024Pending sale$900,000$415/sqft
    Source: Long & Foster Broker Feed #VAFX2179494 Report a problem
    5/17/2024Listed for sale$900,000+29.7%$415/sqft
    Source: Bright MLS #VAFX2179494 Report a problem
    3/17/2016Sold$693,950-3.6%$320/sqft
    Source: Public Record Report a problem
    2/16/2016Pending sale$719,950$332/sqft
    Source: Long & Foster Real Estate, Inc. #FX9539208 Report a problem
    2/7/2016Listed for sale$719,950$332/sqft
    Source: Long & Foster Real Estate, Inc. #FX9539208 Report a problem
    1/22/2016Pending sale$719,950$332/sqft
    Source: Long & Foster Real Estate, Inc. #FX9539208 Report a problem
    1/19/2016Price change$719,950-2.7%$332/sqft
    Source: Long & Foster Real Estate, Inc. #FX9539208 Report a problem
    1/4/2016Listed for sale$739,950+25.8%$341/sqft
    Source: Long & Foster Real Estate, Inc. #FX9539208 Report a problem
    9/24/2008Sold$588,000$271/sqft
    Source: Public Record Report a problem

    Public tax history

    YearProperty taxesTax assessment
    2025$10,095 +10.3%$856,250 +10.5%
    2024$9,152 +6.4%$774,590 +3.7%
    2023$8,599 +0.4%$746,730 +1.7%
    2022$8,567 $734,430 -1.8%
    2021-- $748,110 +8.1%
    2020$8,348 +1.9%$691,950 +1.9%
    2019$8,190 -3.3%$678,800 -3.3%
    2018$8,468 +7.9%$701,890 +5.9%
    2017$7,846 +6.4%$662,680 +6.1%
    2016$7,377 +6.3%$624,390 +2.5%
    2015$6,942 +0.2%$609,450
    2014$6,926 $609,450 +11.4%
    2013-- $546,900 +2.2%
    2012-- $535,080 +2.5%
    2011-- $522,180 -4.3%
    2010-- $545,790
    2009-- $545,790 -6.1%
    2008-- $581,260 +4.6%
    2007-- $555,880 +76.1%
    2003-- $315,705 +5.3%
    2002-- $299,705 +26%
    2001-- $237,860
    Find assessor info on the county website

    Neighborhood: 22101

    Nearby schools

    GreatSchools rating
    Schools provided by the listing agent
    • Elementary: Franklin Sherman
    • Middle: Longfellow
    • High: Mclean
    • District: Fairfax County Public Schools

    Source: Bright MLS. This data may not be complete. We recommend contacting the local school district to confirm school assignments for this home.

    Get a cash offer in 3 minutes
    Find out how much your home could sell for in as little as 3 minutes with a no-obligation cash offer.
    Estimated market value
    $1,024,000
    Get a cash offer in 3 minutes
    Find out how much your home could sell for in as little as 3 minutes with a no-obligation cash offer.
    Estimated market value
    $1,024,000