Skip main navigation
For sale
  • $1,120,000

    6635 Minola St, Houston, TX 77007

    3beds
    3,209sqft
    : 
    $7,783/mo
    Get pre-qualified
    Single Family Residence
    Built in 2001
    2,448 Square Feet Lot
    $1,070,000 Zestimate®
    $349/sqft
    $-- HOA

    What's special

    Private elevatorThree-story stucco homeRich hardwood floorsTwo-car garageExpansive wraparound front patioInviting living spacesFlexible layout
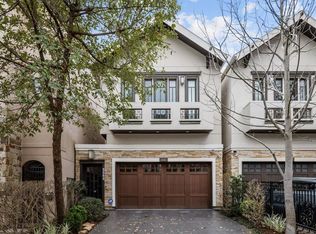
    A true showplace at the edge of Memorial Park, this stunning three-story stucco home blends elegance, comfort, and coveted park-side living. Positioned on a corner lot in Camp Logan, it offers sweeping park views and a serene backdrop. The expansive wraparound front patio invites year-round outdoor living and entertaining. Inside, rich hardwood floors, arched doorways, and curated architectural details add warmth and character throughout. The flexible layout includes two bedrooms on the first floor, ideal for guests or multi-use living. A private elevator provides seamless access to all levels. The second-floor features inviting living spaces and balconies that capture the surrounding views, along with a chef’s kitchen complete with a unique refrigerated pantry. The entire third floor is dedicated to a private primary suite retreat. With a two-car garage and a prime location just steps from Memorial Park, this home offers luxury, convenience, and charm.
    40 days
    |
    537
    |
    25
    |

    Zillow last checked:

    Listing updated:

    Listed by:

    Lauren Laigle TREC #0651949 713-822-3939,

    Martha Turner Sotheby's International Realty,

    Lauren Laigle

    Source: HAR,MLS#: 66632583MLS Logo

      Facts & features

      Interior

      Bedrooms & bathrooms
      • Bedrooms: 3
      • Bathrooms: 3
      • Full bathrooms: 2
      • 1/2 bathrooms: 1
      Rooms
      • Room types: Den, Utility Room
      Primary bedroom
      • Level: Third
      • Area: 308
      • Dimensions: 22x14
      Bedroom
      • Level: Second
      • Area: 156
      • Dimensions: 13x12
      Bedroom
      • Level: Second
      • Area: 160
      • Dimensions: 16x10
      Den
      • Level: Second
      • Area: 208
      • Dimensions: 16x13
      Dining room
      • Level: Second
      • Area: 156
      • Dimensions: 13x12
      Kitchen
      • Level: Second
      • Area: 132
      • Dimensions: 12x11
      Living room
      • Level: Second
      • Area: 414
      • Dimensions: 23x18
      Heating
      • Natural Gas, Zoned
      Cooling
      • Ceiling Fan(s), Electric, Zoned
      Appliances
      • Included: Disposal, Refrigerator, Wine Refrigerator, Electric Oven, Microwave, Gas Cooktop, Dishwasher
      • Laundry: Electric Dryer Hookup, Washer Hookup
      Features
      • 2 Staircases, Balcony, Crown Molding, Elevator, Formal Entry/Foyer, High Ceilings, 2 Bedrooms Down, Primary Bed - 3rd Floor
      • Flooring: Tile, Wood
      • Windows: Window Coverings
      Interior area
      • Total structure area: 3,209
      • Total interior livable area: 3,209 sqft

      Property

      Parking
      • Total spaces: 2
      • Parking features: Attached, Garage Door Opener, Double-Wide Driveway
      • Attached garage spaces: 2
      Features
      • Stories: 3
      • Patio & porch: Patio/Deck
      • Exterior features: Balcony, Sprinkler System
      • Fencing: Partial
      Lot
      • Size: 2,448 Square Feet
      • Features: Corner Lot, 0 Up To 1/4 Acre
      Details
      • Parcel number: 0730890050001

      Construction

      Type & style
      • Home type: SingleFamily
      • Architectural style: Mediterranean,Traditional
      • Property subtype: Single Family Residence
      Materials
      • Stucco
      • Foundation: Slab on Builders Pier
      • Roof: Tile
      Condition
      • New construction: No
      • Year built: 2001

      Utilities & green energy

      • Sewer: Public Sewer
      • Water: Public
      Green energy
      • Energy efficient items: Thermostat

      Community & HOA

      Community
      • Subdivision: Camp Logan
      HOA
      • Amenities included: Golf Course, Jogging Path, Park, Picnic Area, Playground, Pool, Tennis Court(s)
      Location
      • Region: Houston

      Financial & listing details

      • Price per square foot: $349/sqft
      • Tax assessed value: $872,691
      • Annual tax amount: $18,547
      • Date on market: 7/15/2026
      • Listing terms: Cash,Conventional
      • Exclusions: Washer, Dryer, 3rd Floor Wall Shelves
      • Ownership: Full Ownership
      • Road surface type: Concrete

        Estimated market value

        $1,070,000

        $1.02M - $1.12M

        $3,833/mo

        Price history

        DateEventPrice
        7/15/2026Listed for sale$1,120,000-5.1%$349/sqft
        Source: HAR #66632583 Report a problem
        6/5/2026Listing removed$1,180,000$368/sqft
        Source: HAR #16177826 Report a problem
        5/20/2026Price change$1,180,000-9.2%$368/sqft
        Source: HAR #16177826 Report a problem
        5/5/2026Price change$1,300,000-7.1%$405/sqft
        Source: HAR #16177826 Report a problem
        4/8/2026Listed for sale$1,400,000+100.3%$436/sqft
        Source: HAR #16177826 Report a problem
        12/9/2009Sold--
        Source: Agent Provided Report a problem
        10/3/2009Listed for sale$699,000$218/sqft
        Source: Greenwood King Properties #96104641 Report a problem

        Public tax history

        YearProperty taxesTax assessment
        2025$6,032 -8.1%$872,691 +3.3%
        2024$6,562 +4.4%$844,433 +3.1%
        2023$6,288 -24.1%$819,376 +9.5%
        2022$8,285 $748,230 -0.8%
        2021-- $753,938 +12.2%
        2020$8,561 -9.6%$672,102 -5.7%
        2019$9,467 -2.4%$713,000 +6.5%
        2018$9,699 $669,654 -6.7%
        2017$9,699 -0.1%$718,000
        2016$9,708 +4.7%$718,000 -7.1%
        2015$9,273 $772,900 +2.8%
        2014$9,273 $752,170 +17.5%
        2013-- $640,000 +29.2%
        2012-- $495,482 -20.1%
        2011-- $620,402
        2010-- $620,402 +21.8%
        2009-- $509,426 -12.9%
        2007-- $585,060 +10.6%
        2006-- $528,927
        2005-- --
        2004-- $573,000
        2003-- $573,000 +9.7%
        2002-- $522,300 +317.8%
        2001-- $125,000 +2.5%
        2000-- $122,000
        Find assessor info on the county website

        Monthly payment

        Est. payment

        Payment breakdown

        Explore the cost of this home by adjusting the details. Changes won't be saved.
        All calculations are estimates and provided by Zillow, Inc. for informational purposes only. Actual amounts may vary.
        HOA fees may include property taxes on listings classified as Co-Ops. Contact the listing agent and/or owner for fee details.
        See how much you could borrow to make a competitive offer.

        Climate risks

        Neighborhood: Washington Avenue Coalition - Memorial Park

        Getting around

        44 / 100
        Car-Dependent
        38 / 100
        Some Transit
        45 / 100
        Somewhat Bikeable

        Nearby schools

        GreatSchools rating
        Schools provided by the listing agent
        • Elementary: Memorial Elementary School (Houston)
        • Middle: Hogg Middle School (Houston)
        • High: Lamar High School (Houston)

        Source: HAR. This data may not be complete. We recommend contacting the local school district to confirm school assignments for this home.

        A local agent can set up tours, give advice and negotiate with sellers.

        Browse local experts

        Similar homes