Come tour this beautiful 4 bedroom 3.5 bath 2-story home in Waddell. This home is nestled on an acre with flood irrigation, horse privileges, and beautiful mature trees all around. Kitchen boasts granite countertops and stainless steel appliances. This home features an upstairs loft/game room with an extra room which can be used as a very large office, guest space. or mancave. Must see!!!
For sale
$1,199,000
6635 N Citrus Road, Waddell, AZ 85355
4beds
3,352sqft
Single Family Residence
Built in 2008
1.11 Acres Lot
$-- Zestimate®
$358/sqft
$-- HOA
What's special
Nestled on an acreKitchen boasts granite countertopsFlood irrigationStainless steel appliances
- 107 days
- 476
- 21
Zillow last checked:
Listing updated:
Listed by:
Patricia Ruiz 602-339-7323,
Arizona Premier Realty Homes & Land, LLC
Source: ARMLS,MLS#: 7043712
Facts & features
Interior
Bedrooms & bathrooms
- Bedrooms: 4
- Bathrooms: 4
- Full bathrooms: 3
- 1/2 bathrooms: 1
Heating
- Heat Pump, Electric, Ceiling
Cooling
- Central Air, Ceiling Fan(s), Programmable Thmstat
Appliances
- Included: Dryer, Washer, Built-in Microwave, Dishwasher, Disposal, Electric Range, Electric Oven, Electric Cooktop
- Laundry: Inside
Features
- High Speed Internet, Granite Counters, Double Vanity, Master Downstairs, Eat-in Kitchen, Breakfast Bar, 9+ Flat Ceilings, Kitchen Island, Pantry, Full Bth Master Bdrm, Separate Shwr & Tub
- Flooring: Laminate, Tile
- Windows: Screens, Double Pane Windows, Vinyl Frame
- Has basement: No
- Has fireplace: No
Interior area
- Total structure area: 3,352
- Total interior livable area: 3,352 sqft
Property
Parking
- Total spaces: 8
- Parking features: Attached, RV Access/Parking, Garage Door Opener, Attch'd Gar Cabinets, Storage, Side Vehicle Entry
- Attached garage spaces: 2
- Uncovered spaces: 6
Accessibility
- Accessibility features: Mltpl Entries/Exits
Features
- Stories: 2
- Patio & porch: Covered
- Spa features: None
- Fencing: Block
- Has view: Yes
- View description: Mountain(s)
Lot
- Size: 1.11 Acres
- Features: Rural, East/West Exposure, Grass Front, Grass Back, Irrigation Front, Irrigation Back
Details
- Parcel number: 50227067A
- Special conditions: Owner/Agent
- Horses can be raised: Yes
Construction
Type & style
- Home type: SingleFamily
- Property subtype: Single Family Residence
Materials
- Stucco, Wood Frame, Painted
- Foundation: Slab
- Roof: Tile
Condition
- Year built: 2008
Utilities & green energy
- Sewer: Septic Tank
- Water: Pvt Water Company
- Utilities for property: Phone Available
Community & HOA
HOA
- Has HOA: No
- Services included: No Fees
Location
- Region: Waddell
Financial & listing details
- Price per square foot: $358/sqft
- Tax assessed value: $616,500
- Annual tax amount: $3,226
- Date on market: 6/18/2026
- Cumulative days on market: 107 days
- Listing terms: Cash,Conventional,FHA,VA Loan
- Ownership: Fee Simple
- Road surface type: Asphalt
Estimated market value
Not available
Estimated sales range
Not available
Not available
Price history
| Date | Event | Price |
|---|---|---|
| 6/18/2026 | Listed for sale | $1,199,000+19.9%$358/sqft |
Source:  ARMLS #7043712 Report a problem ARMLS #7043712 Report a problem | ||
| 11/21/2025 | Listing removed | $1,000,000$298/sqft |
Source: ARMLS #6947174 Report a problem | ||
| 11/14/2025 | Listed for sale | $1,000,000+1900%$298/sqft |
Source: ARMLS #6947174 Report a problem | ||
| 1/30/2007 | Sold | $50,000$15/sqft |
Source: Public Record Report a problem | ||
Public tax history
| Year | Property taxes | Tax assessment |
|---|---|---|
| 2025 | $3,150 +4% | $61,650 -4.8% |
| 2024 | $3,030 +3.7% | $64,750 +70.8% |
| 2023 | $2,922 +1.7% | $37,901 -7.9% |
| 2022 | $2,874 -3.8% | $41,150 +4.3% |
| 2021 | $2,988 +3.3% | $39,460 +4.8% |
| 2020 | $2,893 +2% | $37,650 +9.4% |
| 2019 | $2,836 | $34,410 -2.8% |
| 2018 | $2,836 +6.4% | $35,400 +8.9% |
| 2017 | $2,666 +11.5% | $32,500 +2% |
| 2016 | $2,392 -3.6% | $31,850 +12.7% |
| 2015 | $2,482 | $28,260 +13.7% |
| 2014 | -- | $24,850 +11.9% |
| 2013 | -- | $22,210 -2.2% |
| 2012 | -- | $22,710 -11.2% |
| 2011 | -- | $25,560 -14.4% |
| 2010 | -- | $29,870 +18.2% |
| 2009 | -- | $25,280 |
Find assessor info on the county website
Monthly payment
Est. payment
Payment breakdown
Explore the cost of this home by adjusting the details. Changes won't be saved.Climate risks
Neighborhood: 85355
Nearby schools
Schools provided by the listing agent
- Elementary: Belen Soto Elementary School
- Middle: Belen Soto Elementary School
- High: Canyon View High School
- District: Litchfield Elementary District
Source: ARMLS. This data may not be complete. We recommend contacting the local school district to confirm school assignments for this home.
Similar homes
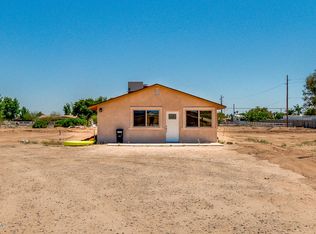
- $1,150,0006 bd4 ba3.3k sqft17424 W KEIM Drive, Waddell, AZ 85355For Sale
 MLS ID #7059703, Tesoro Sitze, Realty ONE Group. ARMLS
 - $1,350,0003 bd3 ba2.2k sqft7040 N 177th Avenue, Waddell, AZ 85355For Sale
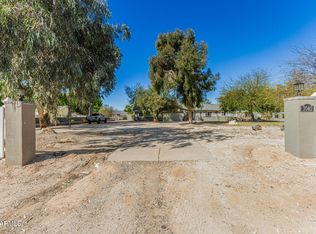 MLS ID #7063742, Bing Davis, Homes Arizona Real Estate, LLC. ARMLS
 - $950,0005 bd4 ba3.4k sqft6413 N 171ST Lane, Waddell, AZ 85355For Sale
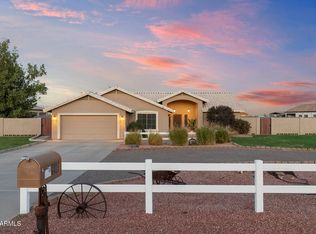 MLS ID #7072090, George Laughton, EveryPlace. ARMLS
 - $1,150,0004 bd5 ba2.7k sqft3612 N BRINDLEY Avenue, Litchfield Park, AZ 85340For Sale
 MLS ID #7073751, Kathaleen Patterson, Realty ONE Group. ARMLS
