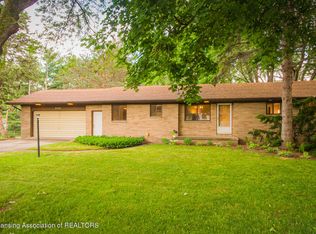
Step into the timeless appeal of this 1961 mid-century modern home, where original architectural character blends beautifully with stylish updates and 21st-century convenience. Located in a quiet neighborhood, this three-bedroom home offers 2700 square feet of interior living space and has been thoughtfully updated from floor to ceiling while preserving the details that make a mid-century home special. The kitchen retains its original cupboards and unique vintage hardware, complemented by updated countertops and new appliances. The main-floor half bath features an updated vanity and flooring, while the full bath offers an updated vanity and backlit mirror.Throughout the home, you'll find original mid-century modern features, including beautiful interior wood doors, built-ins, picture window and sliding glass doors. Fresh paint, updated lighting and electrical, hardwood floors, and ceiling fans in the bedrooms add contemporary comfort without sacrificing the home's vintage character. The master bedroom offers a patio door leading to an upper-story deck finished with Trex, creating a wonderful spot to enjoy the outdoors. Downstairs, the finished basement expands the living space with a family room featuring a fireplace, storage area, bonus room, updated laundry room, and a convenient half bath. The basement also features updated flooring and a water-management system with sump pump for added peace of mind. You will find new patio doors that lead to a walk out to the large backyard. Additional improvements include new garage doors (high quality insulated doors with/windows), a new roof (CertainTeed Landmark shingles), new hot water heater ( 9 year warranty) and new washer and dryer. With its thoughtful blend of preserved mid-century details, functional updates, and inviting indoor-outdoor spaces, this home offers a distinctive opportunity to enjoy authentic mid-century modern style with today's conveniences. With space to gather, relax, and unwind on every level, this home is ready for you.
Sold for $322,000
$322,000
6635 Picketts Way, Lansing, MI 48917
3beds
2,750sqft
Single Family Residence
Built in 1961
0.34 Acres Lot
$321,900 Zestimate®
$117/sqft
$2,565 Estimated rent
Home value
$321,900
$306,000 - $338,000
$2,565/mo
Zestimate® history
Owner options
List your home for rent
$2,565/mo
Rent Zestimate®
Find your next renter with Zillow Rental Manager. Plus, with online applications, you can quickly screen prospective tenants – for free.
$2,565/mo
Rent Zestimate®
Refinance and save
$2,268/mo
Est. payment
Refinancing to a lower rate could help reduce your monthly payments and save thousands over the life of the loan.
$2,268/mo
Est. payment
Explore your selling options
Work with a Zillow partner agent
Leverage their expertise and Zillow's premium Showcase listings to get your home seen by more buyers.
Get startedList with your own agent
Get your home in front of millions of buyers by listing it on Zillow.
Learn how to do itSell it yourself
Take full control of how buyers see your home on Zillow by listing For Sale by Owner (FSBO).
List your homeWhat's special
Original mid-century modern featuresStorage areaFresh paintOriginal architectural characterHardwood floorsUpdated lighting and electricalBeautiful interior wood doors
Zillow last checked:
Listing updated:
Listed by:
Amy Williams 517-282-1567,
Keller Williams Realty Lansing
Bought with:
Lisa Fletcher, 6506019559
Berkshire Hathaway HomeServices
Source: Greater Lansing AOR,MLS#: 298634
Facts & features
Interior
Bedrooms & bathrooms
- Bedrooms: 3
- Bathrooms: 3
- Full bathrooms: 1
- 1/2 bathrooms: 2
Primary bedroom
- Features: Hardwood Floor
- Level: First
- Area: 221 Square Feet
- Dimensions: 13 x 17
Bedroom 2
- Features: Hardwood Floor
- Level: First
- Area: 81 Square Feet
- Dimensions: 9 x 9
Bedroom 3
- Features: Hardwood Floor
- Level: First
- Area: 132 Square Feet
- Dimensions: 11 x 12
Bonus room
- Level: Basement
- Area: 106.92 Square Feet
- Dimensions: 8.1 x 13.2
Dining room
- Features: Hardwood Floor
- Level: First
- Area: 91 Square Feet
- Dimensions: 10 x 9.1
Family room
- Level: Basement
- Area: 330.31 Square Feet
- Dimensions: 24.11 x 13.7
Kitchen
- Level: First
- Area: 143 Square Feet
- Dimensions: 11 x 13
Laundry
- Level: Basement
- Area: 76 Square Feet
- Dimensions: 10 x 7.6
Living room
- Features: Hardwood Floor
- Level: First
- Area: 221 Square Feet
- Dimensions: 17 x 13
Heating
- Forced Air, Natural Gas
Cooling
- Central Air
Appliances
- Included: Dishwasher, Electric Range, Electric Water Heater, Refrigerator, Washer/Dryer
- Laundry: In Basement, Laundry Room
Features
- Ceiling Fan(s)
- Flooring: Hardwood, Vinyl
- Windows: Double Pane Windows
- Basement: Finished,Full,Partially Finished,Walk-Out Access
- Number of fireplaces: 1
- Fireplace features: Gas, Family Room, Gas Log, Glass Doors, Raised Hearth
Interior area
- Total structure area: 2,900
- Total interior livable area: 2,750 sqft
- Finished area above ground: 1,450
- Finished area below ground: 1,300
Property
Parking
- Total spaces: 2
- Parking features: Attached, Driveway, Garage Faces Side
- Attached garage spaces: 2
- Has uncovered spaces: Yes
Features
- Levels: One
- Stories: 1
- Patio & porch: Deck, Patio
- Fencing: Back Yard,Chain Link
Lot
- Size: 0.34 Acres
- Dimensions: 100 x 150
- Features: Back Yard, City Lot, Few Trees, Front Yard
Details
- Foundation area: 1450
- Parcel number: 2304004900036000
- Zoning description: Zoning
Construction
Type & style
- Home type: SingleFamily
- Architectural style: Mid Century Modern,Ranch
- Property subtype: Single Family Residence
Materials
- Brick, Aluminum Siding, Vinyl Siding
- Foundation: Block
- Roof: Shingle
Condition
- Updated/Remodeled
- New construction: No
- Year built: 1961
Utilities & green energy
- Electric: 100 Amp Service
- Sewer: Public Sewer
- Water: Public
- Utilities for property: Natural Gas Connected, High Speed Internet Available
Community & HOA
Community
- Subdivision: Gettysburg
Location
- Region: Lansing
Financial & listing details
- Price per square foot: $117/sqft
- Tax assessed value: $220,600
- Annual tax amount: $2,777
- Date on market: 8/20/2026
- Listing terms: VA Loan,Cash,Conventional,FHA
- Road surface type: Paved
Price history
| Date | Event | Price |
|---|---|---|
| 9/25/2026 | Sold | $322,000+0.7%$117/sqft |
Source:  Greater Lansing AOR #298634 Report a problem Greater Lansing AOR #298634 Report a problem | ||
| 9/3/2026 | Pending sale | $319,900$116/sqft |
Source: Greater Lansing AOR #298634 Report a problem | ||
| 8/20/2026 | Listed for sale | $319,900+77.7%$116/sqft |
Source: Greater Lansing AOR #298634 Report a problem | ||
| 2/25/2026 | Sold | $180,000$65/sqft |
Source: Public Record Report a problem | ||
Public tax history
| Year | Property taxes | Tax assessment |
|---|---|---|
| 2025 | $2,695 | $110,300 +4.3% |
| 2024 | -- | $105,800 +34.1% |
| 2021 | $2,150 +1.4% | $78,900 +5.8% |
| 2020 | $2,121 | $74,600 +9.6% |
| 2019 | $2,121 +6.5% | $68,049 +6.2% |
| 2018 | $1,992 +2.9% | $64,100 +1.6% |
| 2017 | $1,937 | $63,100 +4.3% |
| 2016 | -- | $60,500 +5% |
| 2015 | -- | $57,600 +8.7% |
| 2014 | -- | $53,000 +0.8% |
| 2013 | -- | $52,600 -5.1% |
| 2011 | -- | $55,400 -9.3% |
| 2010 | -- | $61,100 -5.6% |
| 2009 | -- | $64,700 -5.4% |
| 2008 | -- | $68,400 -3% |
| 2007 | -- | $70,500 +2.8% |
| 2006 | -- | $68,600 +3.5% |
| 2005 | -- | $66,300 +3.4% |
| 2004 | -- | $64,100 +12.3% |
| 2002 | -- | $57,100 +8.3% |
| 2001 | -- | $52,700 |
Find assessor info on the county website
Neighborhood: 48917
Nearby homes
- $283,8003 bd2 ba1.4k sqft6645 Picketts Way, Lansing, MI 48917Off Market
- $295,7004 bd2 ba2.3k sqft6625 Picketts Way, Lansing, MI 48917Off Market
- $230,0003 bd1 ba1.5k sqft6636 W Saint Joe Hwy, Lansing, MI 48917Off Market
- $325,5003 bd2 ba1.8k sqft6640 W Saint Joe Hwy, Lansing, MI 48917Off Market
- $226,7003 bd1 ba1.2k sqft6653 Picketts Way, Lansing, MI 48917Off Market
- $212,8003 bd1 ba1.2k sqft6624 W Saint Joe Hwy, Lansing, MI 48917Off Market
- $256,8003 bd2 ba1.9k sqft6615 Picketts Way, Lansing, MI 48917Off Market
- $230,1003 bd2 ba-- sqft6634 Picketts Way, Lansing, MI 48917Off Market
Nearby schools
GreatSchools rating
- 7/10Delta Center Elementary SchoolGrades: K-4Distance: 0.8 mi
- 9/10Leon W. Hayes Middle SchoolGrades: 7-8Distance: 5.8 mi
- 7/10Grand Ledge High SchoolGrades: 9-12Distance: 5.6 mi
Schools provided by the listing agent
- High: Grand Ledge
Source: Greater Lansing AOR. This data may not be complete. We recommend contacting the local school district to confirm school assignments for this home.
Get a cash offer in 3 minutes
Find out how much your home could sell for in as little as 3 minutes with a no-obligation cash offer.
Estimated market value
$321,900
Get a cash offer in 3 minutes
Find out how much your home could sell for in as little as 3 minutes with a no-obligation cash offer.
Estimated market value
$321,900
- Michigan
- Eaton County
- Lansing
- 48917
- 6635 Picketts Way
