Skip main navigation
Sold for $379,000
  • $379,000

    6635 Stewart Ave N, Saint Petersburg, FL 33702

    3beds
    1,344sqft
    Single Family Residence
    Built in 1937
    6,969 Square Feet Lot
    $371,800 Zestimate®
    $282/sqft
    $2,657 Estimated rent

    Home value

    $371,800

    $338,000 - $409,000

    $2,657/mo

    Zestimate® history
    Loading
    Loading...

    Owner options

    List your home for rent

    $2,657/mo

    Rent Zestimate®

    Find your next renter with Zillow Rental Manager. Plus, with online applications, you can quickly screen prospective tenants – for free.

    Learn more

    $2,657/mo

    Rent Zestimate®

    Refinance and save

    $2,657/mo

    Est. payment

    Refinancing to a lower rate could help reduce your monthly payments and save thousands over the life of the loan.

    See today's rates

    $2,657/mo

    Est. payment

    Explore your selling options

    Work with a Zillow partner agent

    Leverage their expertise and Zillow's premium Showcase listings to get your home seen by more buyers.

    Get started

    List with your own agent

    Get your home in front of millions of buyers by listing it on Zillow.

    Learn how to do it

    Sell it yourself

    Take full control of how buyers see your home on Zillow by listing For Sale by Owner (FSBO).

    List your home

    What's special

    Private rear entranceBreakfast bar areaThree large bedroomsCustom stone backsplashBeautifully crafted windowsMagnificent grandfather oak treesLovely screened front porch
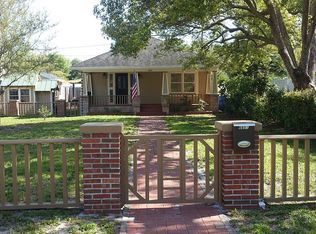
    Nestled under magnificent grandfather oak trees, this gorgeous updated home is set back from the street and offers a large semi-circular driveway for ease of parking. You are greeted by a lovely screened front porch, and upon entry into the foyer, an open archway leads to the living room with a stunning stone wood-burning fireplace and many beautifully crafted windows with large casings and tall baseboards along the floor adding to the character and architectural appeal of this home. The plaster walls and ceilings throughout are painted in a soft beige and cream neutral color palette. Artistic plaster medallions surround the ceiling fans in the living and dining rooms. The living room leads into the dining room through a larger, open archway creating a sense of flow between the two living spaces. The additional windows in the dining room make the home light and bright! The entire home has new luxury vinyl flooring throughout, and the fireplace and chimney have been totally rebuilt for safety! Upon entering the large kitchen, there are plenty of original wood cabinets, counter space, custom stone backsplash, as well as a breakfast bar area for morning coffee...This beauty features three large bedrooms (three-way split plan), a full bath, and a half bath in the grand primary bedroom which has dual closets. The third bedroom is currently being used as an office and has a private rear entrance and a nice private back screened porch for relaxation. MUST SEE INSIDE!! There is also an oversized 1 1/2 car garage, rear facing. The back yard is fully vinyl fenced and has a large double-gate with alley access to bring in your boat or RV as another entry point to the property. All awnings at windows can be easily removed if desired. Electric panel has been upgraded with transfer switch to plug in a generator!; Enjoy a short stroll to lovely Fossil Park featuring a lake, walking and fitness trails, playground, tennis and basketball courts, swimming pool, and library! The community center there offers an array of activities to choose from! The Gateway Area is known for its short drive to thriving downtown St. Pete with its abundance of restaurants, shopping, and Pier on the waterfront as well as its easy commute to all the bridges to Tampa, Clearwater, and the gorgeous beaches of Pinellas County with stunning sunsets! No flood or storm damage!!

    Zillow last checked:

    Listing updated:

    Listed by:

    Debra Flannery 727-641-0900,

    Tropic Shores Realty LLC

    Bought with:

    Paid Reciprocal Greater Tampa Realtors-Buyer

    Paid Reciprocal Office

    Source: HCMLS,MLS#: 2240700MLS Logo

    Facts & features

    Interior

    Bedrooms & bathrooms
    • Bedrooms: 3
    • Bathrooms: 2
    • Full bathrooms: 1
    • 1/2 bathrooms: 1
    Primary bedroom
    • Description: private half-bath
    • Level: Main
    • Area: 280
    • Dimensions: 20x14
    Bedroom 2
    • Level: Main
    • Area: 196
    • Dimensions: 14x14
    Bedroom 3
    • Description: being used as office - separate rear entry
    • Level: Main
    • Area: 209
    • Dimensions: 19x11
    Dining room
    • Level: Main
    • Area: 168
    • Dimensions: 14x12
    Kitchen
    • Description: breakfast bar area
    • Level: Main
    • Area: 224
    • Dimensions: 16x14
    Living room
    • Description: wood burning fireplace
    • Level: Main
    • Area: 285
    • Dimensions: 19x15
    Heating
    • Heat Pump
    Cooling
    • Central Air, Electric
    Appliances
    • Included: Dishwasher, Electric Oven, Electric Range, Electric Water Heater, Refrigerator
    • Laundry: Electric Dryer Hookup, In Garage, Washer Hookup
    Features
    • Breakfast Bar, Built-in Features, Ceiling Fan(s), Eat-in Kitchen, Entrance Foyer, His and Hers Closets, In-Law Floorplan, Primary Bathroom - Tub with Shower, Split Bedrooms, Other, Split Plan
    • Flooring: Vinyl
    • Number of fireplaces: 1
    • Fireplace features: Wood Burning, Other
    Interior area
    • Total structure area: 1,344
    • Total interior livable area: 1,344 sqft

    Property

    Parking
    • Total spaces: 1
    • Parking features: Attached, Circular Driveway, Garage, RV Access/Parking, Other
    • Attached garage spaces: 1
    Features
    • Stories: 1
    • Patio & porch: Covered, Front Porch, Patio, Rear Porch, Screened
    • Exterior features: Other
    • Fencing: Back Yard,Fenced,Full,Privacy,Vinyl
    Lot
    • Size: 6,969 Square Feet
    • Dimensions: 135 x 50
    • Features: Few Trees
    Details
    • Parcel number: 313017611460680480
    • Zoning: PDP
    • Zoning description: Planned Development Project
    • Special conditions: Standard

    Construction

    Type & style
    • Home type: SingleFamily
    • Architectural style: Traditional,Other
    • Property subtype: Single Family Residence
    Materials
    • Frame, Stone Veneer, Stucco, Vinyl Siding, Other
    • Roof: Shingle
    Condition
    • Updated/Remodeled
    • New construction: No
    • Year built: 1937

    Utilities & green energy

    • Sewer: Public Sewer
    • Water: Public
    • Utilities for property: Cable Available, Cable Connected, Electricity Connected, Sewer Connected, Water Connected
    Green energy
    • Energy efficient items: Thermostat

    Community & HOA

    Community
    • Subdivision: Not In Hernando
    HOA
    • Has HOA: No
    Location
    • Region: Saint Petersburg

    Financial & listing details

    • Price per square foot: $282/sqft
    • Tax assessed value: $242,929
    • Annual tax amount: $654
    • Date on market: 9/9/2024
    • Listing terms: Cash,Conventional,FHA,VA Loan
    • Electric utility on property: Yes
    • Road surface type: Paved

    Price history

    DateEventPrice
    8/15/2025Sold$379,000-2.6%$282/sqft
    Source: HCMLS #2240700 Report a problem
    6/24/2025Pending sale$389,000$289/sqft
    Source: Stellar MLS #W7868217 Report a problem
    6/24/2025Contingent$389,000$289/sqft
    Source: HCMLS #2240700 Report a problem
    5/18/2025Price change$389,000-11.4%$289/sqft
    Source: HCMLS #2240700 Report a problem
    12/1/2024Price change$439,000-6.4%$327/sqft
    Source: Stellar MLS #W7868217 Report a problem
    10/29/2024Price change$469,000-6%$349/sqft
    Source: HCMLS #2240700 Report a problem
    9/9/2024Listed for sale$499,000$371/sqft
    Source: Stellar MLS #W7868217 Report a problem

    Public tax history

    YearProperty taxesTax assessment
    2025$757 +9.3%$90,577 +2.9%
    2024$692 +5.9%$88,024 +3%
    2023$654 -7.8%$85,460 +3%
    2022$709 +2%$82,971 +3%
    2021$695 +1.7%$80,554 +1.4%
    2020$683 +4.7%$79,442 +2.3%
    2019$653 $77,656 +1.9%
    2018$653 -11.4%$76,208 +2.1%
    2017$737 +1.4%$74,641 +2.1%
    2016$727 -2.4%$73,106 +0.7%
    2015$745 +0.1%$72,598 +0.8%
    2014$745 -0.3%$72,022 +1.5%
    2013$747 +0.7%$70,958 +1.7%
    2012$742 $69,772 +3%
    2011-- $67,740 +1.5%
    2010-- $66,739 +2.7%
    2009-- $64,984 +0.1%
    2008$659 $64,919 +3%
    2007-- $63,028 -42.7%
    2005-- $110,000 +21.5%
    2004$802 +3%$90,500 +2.6%
    2003$779 +8.2%$88,200 +8.6%
    2002$720 $81,200 +23.6%
    2001$720 +5.2%$65,700 +7.4%
    2000$684 $61,200
    Find assessor info on the county website

    Neighborhood: Fossil Park

    Nearby schools

    GreatSchools rating
    Get a cash offer in 3 minutes
    Find out how much your home could sell for in as little as 3 minutes with a no-obligation cash offer.
    Estimated market value
    $371,800
    Get a cash offer in 3 minutes
    Find out how much your home could sell for in as little as 3 minutes with a no-obligation cash offer.
    Estimated market value
    $371,800