Skip main navigation
Pending
  • Price cut: $7.5K (5/28)
    $310,000

    6635 Sunset Ter, Windsor Heights, IA 50324

    3beds
    1,280sqft
    : 
    Loading
    Get pre-qualified
    Single Family Residence
    Built in 1952
    0.3 Acres Lot
    $303,200 Zestimate®
    $242/sqft
    $-- HOA

    What's special

    Formal dining roomNatural lightTile accentsWell-manicured landscapingOversized drivewayBeadboard ceilingSpacious vanity
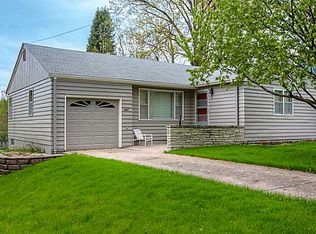
    Tucked onto a large lot with mature trees in Windsor Heights, is this 3-bedroom home with convenient access to 235 and Hickman Rd for easy commuting. Pull into the oversized driveway and admire the well-manicured landscaping and 2-car attached garage. Walk up the path to the cozy front porch with room for a table and chairs, creating a relaxing space and excellent curb appeal. Inside, you'll notice the natural light and hardwood floors in the living space, which opens into the formal dining room. The kitchen is clean and bright with plenty of room for a breakfast nook, and has a great view of the backyard to watch the kids play. Also on the main level are three bedoroms, all with hardwood floors and neutral colors. There is a full bath on this level, too, with a spacious vanity, tile accents, and a beadboard ceiling. Downstairs, the basement is partially finished with a large rec-room with space for a home theatre. There are bonus areas around every corner to give space for your hobbies and extra storage. The laundry area is also on this floor, and it includes a utility sink and partial bath. The backyard is one-of-a kind with plenty of solitude, a fire pit, and a view from the 3-seasons breezeway that connects the home to the garage. This home has character, privacy and charm at a great pricepoint. Schedule your showing today.
    33 days
    |
    103
    |
    0
    |

    Zillow last checked:

    Listing updated:

    Listed by:

    Adam Bugbee (515)443-3800,

    Real Broker, LLC

    Source: DMMLS,MLS#: 738094MLS LogoOriginating MLS: Des Moines Area Association of REALTORS

      Facts & features

      Interior

      Bedrooms & bathrooms
      • Bedrooms: 3
      • Bathrooms: 2
      • Full bathrooms: 1
      • 1/2 bathrooms: 1
      • Main level bedrooms: 3
      Heating
      • Forced Air, Gas, Natural Gas
      Cooling
      • Central Air
      Appliances
      • Included: Dryer, Dishwasher, Refrigerator, Stove, Washer
      Features
      • Separate/Formal Dining Room, Eat-in Kitchen
      • Flooring: Hardwood
      • Basement: Partially Finished
      Interior area
      • Total structure area: 1,280
      • Total interior livable area: 1,280 sqft
      • Finished area below ground: 440

      Property

      Parking
      • Total spaces: 2
      • Parking features: Attached, Garage, Two Car Garage
      • Attached garage spaces: 2
      Features
      • Stories: 1
      • Patio & porch: Covered, Patio
      • Exterior features: Fire Pit, Patio
      Lot
      • Size: 0.3 Acres
      • Dimensions: 90 x 143
      Details
      • Parcel number: 29201123000000
      • Zoning: R-2

      Construction

      Type & style
      • Home type: SingleFamily
      • Architectural style: Ranch
      • Property subtype: Single Family Residence
      Materials
      • Stone, Vinyl Siding
      • Foundation: Block
      • Roof: Asphalt,Shingle
      Condition
      • Year built: 1952

      Utilities & green energy

      • Sewer: Public Sewer
      • Water: Public

      Community & HOA

      HOA
      • Has HOA: No
      Location
      • Region: Windsor Heights

      Financial & listing details

      • Price per square foot: $242/sqft
      • Tax assessed value: $240,700
      • Annual tax amount: $4,321
      • Date on market: 4/9/2026
      • Cumulative days on market: 88 days
      • Listing terms: Cash,Conventional,FHA,VA Loan
      • Road surface type: Concrete

        Estimated market value

        $303,200

        $288,000 - $318,000

        $1,791/mo

        Price history

        DateEventPrice
        6/4/2026Pending sale$310,000$242/sqft
        Source: DMMLS #738094 Report a problem
        5/28/2026Price change$310,000-2.4%$242/sqft
        Source: DMMLS #738094 Report a problem
        5/14/2026Price change$317,500-2.3%$248/sqft
        Source: DMMLS #738094 Report a problem
        4/9/2026Listed for sale$325,000$254/sqft
        Source: DMMLS #738094 Report a problem

        Public tax history

        YearProperty taxesTax assessment
        2025$4,442 +1.9%$240,700 +3.6%
        2024$4,358 +3.2%$232,300
        2023$4,224 +0.8%$232,300 +22.2%
        2022$4,192 +1.4%$190,100
        2021$4,134 -4%$190,100 +10.2%
        2020$4,306 -1.7%$172,500
        2019$4,380 +2.2%$172,500 +6.5%
        2018$4,286 $161,900
        2017$4,286 +15.5%$161,900 +13%
        2016$3,710 $143,300
        2015$3,710 +17.6%$143,300 +7.2%
        2014$3,156 $133,700
        2013-- $133,700 -0.1%
        2012-- $133,800
        2011-- $133,800 -10.9%
        2010-- $150,100
        2009-- $150,100
        2008-- $150,100
        2007-- $150,100 +7.1%
        2006-- $140,200
        2005-- $140,200 +8.7%
        2003-- $128,930 +11.2%
        2002-- $115,990
        2001-- $115,990

        Find assessor info on the county website

        Monthly payment

        Est. payment

        Payment breakdown

        Explore the cost of this home by adjusting the details. Changes won't be saved.
        All calculations are estimates and provided by Zillow, Inc. for informational purposes only. Actual amounts may vary.
        HOA fees may include property taxes on listings classified as Co-Ops. Contact the listing agent and/or owner for fee details.
        Mortgage interest rates are dependent on a number of factors, including credit score, down payment, and repayment length. Interest rate data provided by Zillow Group Marketplace, Inc. as of 1/1/1970 from various mortgage lenders with which we have lead or other similar arrangements; the Estimated Payment is an average of those rates.
        See how much you could borrow to make a competitive offer.

        Climate risks

        Neighborhood: 50324

        Getting around

        60 / 100
        Somewhat Walkable
        39 / 100
        Somewhat Bikeable

        Nearby schools

        GreatSchools rating
        Schools provided by the listing agent
        • District: Des Moines Independent

        Source: DMMLS. This data may not be complete. We recommend contacting the local school district to confirm school assignments for this home.

        A local agent can set up tours, give advice and negotiate with sellers.

        Browse local experts

        Similar homes

        Skip to the end of the carouselSkip to the beginning of the carousel