Skip main navigation
Off market
  • $568,600

    6635 Sweet Wood Ct, Fort Wayne, IN 46814

    5beds
    4,564sqft
    SingleFamily
    Built in 1991
    0.73 Acres Lot
    $568,600 Zestimate®
    $125/sqft
    $3,950 Estimated rent

    Home value

    $568,600

    $534,000 - $603,000

    $3,950/mo

    Zestimate® history
    Loading
    Loading...

    Owner options

    List your home for rent

    $3,950/mo

    Rent Zestimate®

    Find your next renter with Zillow Rental Manager. Plus, with online applications, you can quickly screen prospective tenants – for free.

    Learn more

    $3,950/mo

    Rent Zestimate®

    Refinance and save

    $2,828/mo

    Est. payment

    Refinancing to a lower rate could help reduce your monthly payments and save thousands over the life of the loan.

    See today's rates

    $2,828/mo

    Est. payment

    Explore your selling options

    Work with a Zillow partner agent

    Leverage their expertise and Zillow's premium Showcase listings to get your home seen by more buyers.

    Get started

    List with your own agent

    Get your home in front of millions of buyers by listing it on Zillow.

    Learn how to do it

    Sell it yourself

    Take full control of how buyers see your home on Zillow by listing For Sale by Owner (FSBO).

    List your home

    What's special

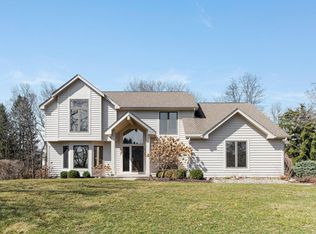
    OPEN HOUSE SUNDAY MAY 15TH 1-3 PM. This beautiful home comes with its own park-like setting in an established, southwest neighborhood. The Dells of Bittersweet is a fabulous neighborhood offering walking trails, ponds, swimming pool and a clubhouse. This home boasts of 5 bedrooms all complete with walk-in closets, 4.5 bathrooms, and 2 master suites, one of which is on the main level. For your relaxation, there are 2 large living areas both with beautiful fireplaces and fabulous views of the backyard. There is a beautiful formal dining room perfect for large gatherings and holiday dinners. The kitchen is a chefs dream with granite counters, custom cabinets, walk-in pantry and an amazing view out the back of the .73 acre lot. Main level also has a laundry room with utility sink, folding counter and a private, guest bath. The main floor private master suite has a double sink vanity, separate shower and a spacious walk-in closet with built-ins. The second floor has 3 additional spacious bedrooms. The second floor master is an exceptionally large bedroom with a private bath and large walk-in closet. The full finished basement has daylight windows to again enjoy the view of the backyard as well as the 5th bedroom and full bath. The basement is ideal for entertaining with large rooms and a wet bar. There is also a great area for a home office and over 400 square feet of storage area. There is a large cedar closet perfect for storing seasonal clothes. The 3 car garage also has pull down stairs for additional attic storage. The home has a brand new roof and the exterior was all freshly painted in the fall of 2015. Many rooms have been freshly painted and there are a couple rooms with brand new carpet. The home has also had a pre-inspection by Aardvark and the report is available by request. This home is conveniently located to Lutheran Hospital, schools, shopping, restaurants, and I69. This home offers quality throughout from wood floors, ceramic tile, granite, custom built-ins and more. You must see to appreciate all this home has to offer.

    This property is off market, which means it's not currently listed for sale or rent on Zillow. This may be different from what's available on other websites or public sources.
    Facts & features

    Interior

    Bedrooms & bathrooms
    • Bedrooms: 5
    • Bathrooms: 5
    • Full bathrooms: 5
    Heating
    • Other
    Cooling
    • Central
    Features
    • Has fireplace: Yes
    • Fireplace features: masonry
    Interior area
    • Total interior livable area: 4,564 sqft

    Property

    Parking
    • Parking features: Garage - Attached
    Lot
    • Size: 0.73 Acres
    Details
    • Parcel number: 021128404006000075

    Construction

    Type & style
    • Home type: SingleFamily
    Materials
    • Frame
    • Foundation: Crawl/Raised
    • Roof: Asphalt
    Condition
    • Year built: 1991

    Community & HOA

    HOA
    • Has HOA: Yes
    • HOA fee: $50 monthly
    Location
    • Region: Fort Wayne

    Financial & listing details

    • Price per square foot: $125/sqft
    • Tax assessed value: $453,200
    • Annual tax amount: $5,160

    Price history

    DateEventPrice
    7/20/2016Sold$289,000-3.6%$63/sqft
    Source: Agent Provided Report a problem
    5/27/2016Price change$299,900-3.2%$66/sqft
    Source: CENTURY 21 Bradley Realty, Inc. #201618876 Report a problem
    5/2/2016Listed for sale$309,900-1.6%$68/sqft
    Source: CENTURY 21 Bradley Realty, Inc #201618876 Report a problem
    12/14/2015Listing removed$315,000$69/sqft
    Source: Bradley Realty, Inc. #201539612 Report a problem
    11/12/2015Price change$315,000-4.5%$69/sqft
    Source: CENTURY 21 Bradley Realty, Inc. #201539612 Report a problem
    9/22/2015Price change$329,900-1.5%$72/sqft
    Source: CENTURY 21 Bradley Realty, Inc. #201539612 Report a problem
    8/19/2015Listed for sale$334,900+9.8%$73/sqft
    Source: CENTURY 21 Bradley Realty, Inc #201539612 Report a problem
    10/8/2010Listing removed$305,000$67/sqft
    Source: Mike Thomas Associates/F.C. Tu #201001635 Report a problem
    9/15/2010Price change$305,000-4.7%$67/sqft
    Source: Mike Thomas Associates/F.C. Tu #201001635 Report a problem
    7/25/2010Price change$320,000+1.6%$70/sqft
    Source: Mike Thomas Associates/F.C. Tu #201001635 Report a problem
    11/27/2009Listed for sale$315,000$69/sqft
    Source: Attraction Realty #6635sweetwood Report a problem

    Public tax history

    YearProperty taxesTax assessment
    2025$5,160 +7.7%$453,200 -5.2%
    2024$4,793 +1.5%$478,200 +7.4%
    2023$4,721 +11.1%$445,200 -4%
    2022$4,251 +1.7%$463,700 +14.9%
    2021$4,178 +8.6%$403,700 +2.1%
    2020$3,848 +3.7%$395,500 +8.9%
    2019$3,711 +5.6%$363,300 +3.9%
    2018$3,513 -2%$349,700 +5.9%
    2017$3,587 +1.6%$330,100 -1.6%
    2016$3,532 +9.1%$335,400 +9.9%
    2014$3,237 +0.4%$305,100 +0.9%
    2013$3,226 +2.3%$302,300 -1.9%
    2011$3,153 $308,300 +1.9%
    2010-- $302,500 +2%
    2007-- $296,700 +3%
    2005-- $288,000
    2004-- $288,000 +78.9%
    2001-- $161,000 +200%
    1999-- $53,660
    Find assessor info on the county website

    Neighborhood: 46814

    Nearby schools

    GreatSchools rating
    Schools provided by the listing agent
    • District: Southwest Allen Cnty

    Source: The MLS. This data may not be complete. We recommend contacting the local school district to confirm school assignments for this home.

    Get pre-qualified for a loan
    At Zillow Home Loans, we can pre-qualify you in as little as 5 minutes with no impact to your credit score.

    An equal housing lender. NMLS #10287.

    Sell for more on Zillow
    Get a Zillow Showcase℠ listing at no additional cost and you could sell for .
    $568,600
    2% more
    +$11,372
    With Zillow Showcase(estimated)
    $579,972