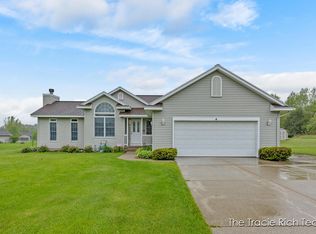
Looking for a quality built home? You will see the difference upon entering the Foyer. This well thought-out floor plan includes a Formal Dining Room/Flex Room, a Great Room with Gas Fireplace that flows into the Dining area and open Kitchen with Snack Bar. Main floor Laundry and 1/2 guest Bath. Upstairs is a spacious Master Suite with large Master Bath. Two additional large Bedrooms and Bath. The daylight Lower Level Family Room is spacious and bright with a lot of natural light, full bath, non-conforming Bedroom/Craft Room and Storage area. Many features and benefits including Hardwood Floors, efficient Zoned Heating, large Screened Porch over looking a private serene setting on nearly 2 acres at the end of the cul-de-sac. See VIRTUAL TOUR ATTACHED LINK.
This property is not currently displayed as for sale or rent on Zillow. This may be different from what's on other websites or public sources.