Skip main navigation
Sold for $425,000
  • $425,000

    6635 Woodland Hills Ave, Sylvan Springs, AL 35118

    4beds
    3,186sqft
    Single Family Residence
    Built in 2012
    1.09 Acres Lot
    $431,100 Zestimate®
    $133/sqft
    $2,780 Estimated rent

    Home value

    $431,100

    $401,000 - $461,000

    $2,780/mo

    Zestimate® history
    Loading
    Loading...

    Owner options

    List your home for rent

    $2,780/mo

    Rent Zestimate®

    Find your next renter with Zillow Rental Manager. Plus, with online applications, you can quickly screen prospective tenants – for free.

    Learn more

    $2,780/mo

    Rent Zestimate®

    Refinance and save

    $2,525/mo

    Est. payment

    Refinancing to a lower rate could help reduce your monthly payments and save thousands over the life of the loan.

    See today's rates

    $2,525/mo

    Est. payment

    Explore your selling options

    Work with a Zillow partner agent

    Leverage their expertise and Zillow's premium Showcase listings to get your home seen by more buyers.

    Get started

    List with your own agent

    Get your home in front of millions of buyers by listing it on Zillow.

    Learn how to do it

    Sell it yourself

    Take full control of how buyers see your home on Zillow by listing For Sale by Owner (FSBO).

    List your home

    What's special

    Full in-law suiteFinished basementOpen deckGranite gas fireplacePrivate acreageJetted tubVaulted dining area
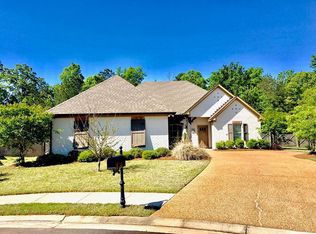
    Custom full-brick home on private acreage with wooded surroundings and a beautifully manicured yard. Flagstone entry leads into a hardwood foyer and open living room with granite gas fireplace. Arched openings connect to a vaulted dining area. Kitchen features granite countertops, stainless appliances, double oven, pantry, and nearby laundry with half bath. Spacious primary suite offers tray ceilings, dual walk-in closets, jetted tub, double shower, and dual vanities. Split bedroom plan includes Jack-and-Jill bath. Finished basement includes full in-law suite with theatre/media room. Enjoy the screened porch, open deck, RV parking with hookup. A rare find with space, privacy, and custom features throughout!

    Zillow last checked:

    Listing updated:

    Listed by:

    John Carlisto 334-329-9300,

    RealtySouth Chelsea Branch

    Bought with:

    John Carlisto

    RealtySouth Chelsea Branch

    Source: GALMLS,MLS#: 21426731MLS Logo

    Facts & features

    Interior

    Bedrooms & bathrooms
    • Bedrooms: 4
    • Bathrooms: 4
    • Full bathrooms: 3
    • 1/2 bathrooms: 1
    Rooms
    • Room types: Bedroom, Dining Room, Bathroom, Half Bath (ROOM), Kitchen, Master Bathroom, Master Bedroom, Media Room
    Primary bedroom
    • Level: First
    Bedroom 1
    • Level: First
    Bedroom 2
    • Level: First
    Primary bathroom
    • Level: First
    Bathroom 1
    • Level: First
    Dining room
    • Level: First
    Kitchen
    • Features: Stone Counters
    • Level: First
    Living room
    • Level: First
    Basement
    • Area: 2275
    Heating
    • Natural Gas, Heat Pump
    Cooling
    • Electric, Heat Pump
    Appliances
    • Included: Convection Oven, Dishwasher, Microwave, Electric Oven, Self Cleaning Oven, Double Oven, Refrigerator, Stainless Steel Appliance(s), Tankless Water Heater
    • Laundry: Electric Dryer Hookup, Sink, Washer Hookup, Main Level, Laundry Room, Laundry (ROOM), Yes
    Features
    • Recessed Lighting, High Ceilings, Cathedral/Vaulted, Crown Molding, Smooth Ceilings, Tray Ceiling(s), Double Shower, Separate Shower, Double Vanity, Shared Bath, Sitting Area in Master, Tub/Shower Combo, Walk-In Closet(s), In-Law Floorplan
    • Flooring: Carpet, Hardwood, Tile
    • Doors: French Doors
    • Basement: Full,Partially Finished,Daylight
    • Attic: Pull Down Stairs,Yes
    • Number of fireplaces: 1
    • Fireplace features: Gas Starter, Living Room, Gas
    Interior area
    • Total interior livable area: 3,186 sqft
    • Finished area above ground: 2,111
    • Finished area below ground: 1,075

    Property

    Parking
    • Total spaces: 2
    • Parking features: Attached, Garage Faces Side
    • Attached garage spaces: 2
    Features
    • Levels: One
    • Stories: 1
    • Patio & porch: Covered, Patio, Covered (DECK), Open (DECK), Screened (DECK), Deck
    • Exterior features: None
    • Pool features: None
    • Has spa: Yes
    • Spa features: Bath
    • Has view: Yes
    • View description: None
    • Waterfront features: No
    Lot
    • Size: 1.09 Acres
    Details
    • Parcel number: 2000340000001.003
    • Special conditions: As Is
    • Other equipment: Home Theater

    Construction

    Type & style
    • Home type: SingleFamily
    • Property subtype: Single Family Residence
    Materials
    • Brick
    • Foundation: Basement
    Condition
    • Year built: 2012

    Utilities & green energy

    • Sewer: Septic Tank
    • Water: Public
    • Utilities for property: Underground Utilities

    Community & HOA

    Community
    • Security: Security System
    • Subdivision: None
    Location
    • Region: Sylvan Springs

    Financial & listing details

    • Price per square foot: $133/sqft
    • Tax assessed value: $469,300
    • Price range: $425K - $425K
    • Date on market: 7/31/2025

    Price history

    DateEventPrice
    1/6/2026Sold$425,000-0.9%$133/sqft
    Source: GALMLS #21426731 Report a problem
    12/3/2025Pending sale$429,000$135/sqft
    Source: GALMLS #21426731 Report a problem
    9/26/2025Price change$429,000-1.3%$135/sqft
    Source: GALMLS #21426731 Report a problem
    7/31/2025Listed for sale$434,500-2.1%$136/sqft
    Source: GALMLS #21426731 Report a problem
    8/1/2023Listing removed--
    Source: GALMLS #1351078 Report a problem
    6/13/2023Price change$443,900-1.1%$139/sqft
    Source: GALMLS #1351078 Report a problem
    4/28/2023Listed for sale$448,900+33.7%$141/sqft
    Source: GALMLS #1351078 Report a problem
    2/16/2021Sold$335,700-3.8%$105/sqft
    Source: GALMLS #1272962 Report a problem
    1/15/2021Pending sale$349,000$110/sqft
    Source: Keller Williams #1272962 Report a problem
    1/9/2021Contingent$349,000$110/sqft
    Source: GALMLS #1272962 Report a problem
    1/9/2021Pending sale$349,000$110/sqft
    Source: Keller Williams Realty Hoover #1272962 Report a problem
    1/7/2021Listed for sale$349,000+69700%$110/sqft
    Source: Keller Williams Realty Hoover #1272962 Report a problem
    11/15/2012Sold$500
    Source: Public Record Report a problem

    Public tax history

    YearProperty taxesTax assessment
    2025-- $44,280 +7%
    2024-- $41,400 -1.1%
    2023-- $41,880 +12.6%
    2022-- $37,180 +12.5%
    2021-- $33,040 +7%
    2020-- $30,880 +2.7%
    2019-- $30,080 +12.5%
    2018-- $26,740
    2017$1,474 $26,740
    2016$1,474 $26,740
    2015$1,474 -5.2%$26,740 -1.8%
    2014$1,554 $27,220
    2013$1,554 $27,220
    2012$1,554 $27,220
    Find assessor info on the county website

    Neighborhood: 35118

    Nearby schools

    GreatSchools rating
    Schools provided by the listing agent
    • Elementary: Concord
    • Middle: Hueytown
    • High: Hueytown

    Source: GALMLS. This data may not be complete. We recommend contacting the local school district to confirm school assignments for this home.

    Get a cash offer in 3 minutes
    Find out how much your home could sell for in as little as 3 minutes with a no-obligation cash offer.
    Estimated market value
    $431,100
    Get a cash offer in 3 minutes
    Find out how much your home could sell for in as little as 3 minutes with a no-obligation cash offer.
    Estimated market value
    $431,100