Move-in ready 3-bedroom ranch offering convenient single-level, no-stairs living on a spacious 1/3-acre lot in desirable Pleasant Prairie, just north of the Illinois border. Tucked away on a quiet cul-de-sac next to Big Oaks Golf Course, this clean, well-maintained home offers a peaceful setting with everyday convenience. The fully fenced backyard provides plenty of space for pets, play, gardening, and entertaining. Enjoy an accessible floor plan, nearby shopping, dining, parks, and schools, plus quick access for Illinois commuters. A rare opportunity in a sought-after location!
Active
Price cut: $5K (8/4)
$294,900
6636 124th STREET, Pleasant Prairie, WI 53158
3beds
1,261sqft
:
Get pre-qualified$1,957/mo
Single Family Residence
Built in 1975
0.31 Acres Lot
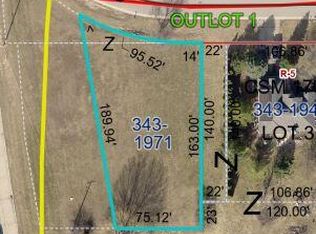
$294,100 Zestimate®
$234/sqft
$-- HOA
What's special
Single-level no-stairs livingAccessible floor planFully fenced backyardQuiet cul-de-sac
- 34 days |
- 2,695 |
- 160 |
Likely to sell faster than
Zillow last checked:
Listing updated:
Listed by:
Justin Ryan 414-500-8371,
Redfin Corporation
Source: WIREX MLS,MLS#: 1970813
Originating MLS: Metro MLS
Facts & features
Interior
Bedrooms & bathrooms
- Bedrooms: 3
- Bathrooms: 2
- Full bathrooms: 1
- 1/2 bathrooms: 1
- Main level bedrooms: 3
Primary bedroom
- Level: Main
- Area: 154
- Dimensions: 14 x 11
Bedroom 2
- Level: Main
- Area: 120
- Dimensions: 12 x 10
Bedroom 3
- Level: Main
- Area: 80
- Dimensions: 10 x 8
Bathroom
- Features: Tub Only, Master Bedroom Bath
Dining room
- Level: Main
- Area: 192
- Dimensions: 16 x 12
Kitchen
- Level: Main
- Area: 120
- Dimensions: 12 x 10
Living room
- Level: Main
- Area: 154
- Dimensions: 14 x 11
Heating
- Natural Gas, Forced Air
Appliances
- Included: Dishwasher, Disposal, Dryer, Microwave, Oven, Range, Refrigerator, Washer
Features
- High Speed Internet
- Basement: Crawl Space,None / Slab
Interior area
- Total structure area: 1,261
- Total interior livable area: 1,261 sqft
- Finished area above ground: 1,261
- Finished area below ground: 0
Property
Parking
- Total spaces: 2
- Parking features: Garage Door Opener, Detached, 2 Car
- Garage spaces: 2
Features
- Levels: One
- Stories: 1
- Fencing: Fenced Yard
Lot
- Size: 0.31 Acres
Details
- Parcel number: 9241223430330
- Zoning: Res
Construction
Type & style
- Home type: SingleFamily
- Architectural style: Ranch
- Property subtype: Single Family Residence
Materials
- Vinyl Siding
Condition
- 21+ Years
- New construction: No
- Year built: 1975
Utilities & green energy
- Sewer: Public Sewer
- Water: Public
- Utilities for property: Cable Available
Community & HOA
Location
- Region: Pleasant Prairie
- Municipality: Pleasant Prairie
Financial & listing details
- Price per square foot: $234/sqft
- Tax assessed value: $212,900
- Annual tax amount: $2,571
- Date on market: 7/9/2026
- Inclusions: Fridge, Oven/Range, Microwave, Washer/Dryer
- Exclusions: Sellers Personal Property
Estimated market value
Zestimate®
$294,100
Estimated sales range
$279,000 - $309,000
Rent Zestimate®
$2,386/mo
Price history
| Date | Event | Price |
|---|---|---|
| 8/4/2026 | Price change | $294,900-1.7%$234/sqft |
Source: | ||
| 7/22/2026 | Listed for sale | $299,900$238/sqft |
Source: | ||
| 7/14/2026 | Contingent | $299,900$238/sqft |
Source: | ||
| 7/9/2026 | Listed for sale | $299,900$238/sqft |
Source: | ||
Public tax history
| Year | Property taxes | Tax assessment |
|---|---|---|
| 2024 | $2,324 +2.4% | $212,900 +16% |
| 2023 | $2,270 -2.2% | $183,600 |
| 2022 | $2,320 -5.9% | $183,600 +29% |
| 2021 | $2,465 -3.1% | $142,300 |
| 2020 | $2,543 +9.8% | $142,300 |
| 2019 | $2,317 +3.9% | $142,300 +5.7% |
| 2018 | $2,229 -10.9% | $134,600 +16.1% |
| 2017 | $2,501 +1.3% | $115,900 |
| 2016 | $2,470 +10.6% | $115,900 -0.3% |
| 2015 | $2,232 -4.4% | $116,300 |
| 2014 | $2,334 | $116,300 -0.2% |
| 2013 | $2,334 +2.1% | $116,500 |
| 2012 | $2,287 -7.1% | $116,500 -12.9% |
| 2011 | $2,461 +0.8% | $133,800 |
| 2010 | $2,442 +3.8% | $133,800 -11% |
| 2009 | $2,351 +0.1% | $150,300 |
| 2008 | $2,349 +0.1% | $150,300 +0.9% |
| 2007 | $2,347 +4.6% | $149,000 |
| 2006 | $2,243 +2.7% | $149,000 +15.7% |
| 2005 | $2,184 +1.8% | $128,800 |
| 2004 | $2,146 +10.6% | $128,800 +25% |
| 2003 | $1,940 -0.1% | $103,000 |
| 2002 | $1,942 +0.7% | $103,000 +7.1% |
| 2001 | $1,928 +5.8% | $96,200 |
| 2000 | $1,822 | $96,200 |
Find assessor info on the county website
Monthly payment
Est. payment
Payment breakdown
Explore the cost of this home by adjusting the details. Changes won't be saved.Climate risks
Neighborhood: Pleasant Homes
Nearby schools
GreatSchools rating
- 7/10Prairie Lane Elementary SchoolGrades: PK-5Distance: 1.9 mi
- 7/10Mahone Middle SchoolGrades: 6-8Distance: 5.9 mi
- 2/10Indian Trail High School And AcademyGrades: 9-12Distance: 5.9 mi
Schools provided by the listing agent
- Elementary: Whittier
- Middle: Lance
- High: Indian Trail Hs & Academy
- District: Kenosha
Source: WIREX MLS. This data may not be complete. We recommend contacting the local school district to confirm school assignments for this home.
- $278,5003 bd1 ba1.2k sqft12324 Timber Ridge Dr, Pleasant Prairie, WI 53158Off Market

Save - $316,0003 bd2 ba1.5k sqft6640 124th St, Pleasant Prairie, WI 53158Sold
Save 
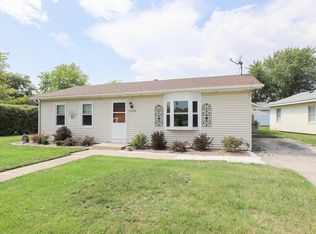
- $253,7002 bd1 ba960 sqft12340 Timber Ridge Dr, Pleasant Prairie, WI 53158Off Market
Save 
- $8,300-- bd-- ba-- sqft124th St, Pleasant Prairie, WI 53158Off Market
Save - $234,800-- bd-- ba-- sqft124th St, Pleasant Prairie, WI 53158Off Market
Save - $8,700-- bd-- ba-- sqft124th St, Pleasant Prairie, WI 53158Off Market
Save - $9,200-- bd-- ba-- sqft124th St, Pleasant Prairie, WI 53158Off Market
Save - $8,100-- bd-- ba-- sqft124th St, Pleasant Prairie, WI 53158Off Market
Save
A local agent can set up tours, give advice and negotiate with sellers.