
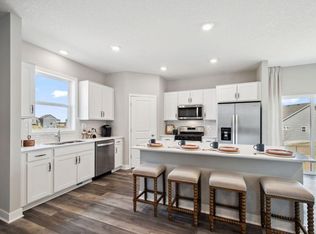
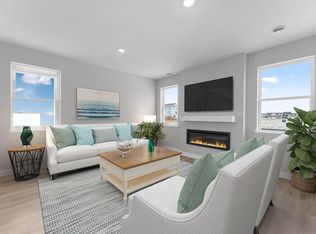
Sod and irrigation includedBright open-concept layoutStainless-steel appliancesQuartz countertopsSleek white cabinetryFour generously sized bedroomsWalkout foundation lot
Ask how you can receive a 5.50% Conventional or 4.99% Government 30 yr fixed rate mortgage PLUS up to $5,000 in closing costs on this home! Introducing another new construction opportunity from D.R. Horton, America’s Builder. Come tour our brand-new house plan, the Louisville! We have built the home our buyers have been asking us for! Our buyers have been clamoring for more storage, larger rooms, a secluded home office and an open concept feel, with some separation. This is it!!! This beautiful 4-bedroom home is designed for today’s lifestyle and comfort. Built on a walkout foundation lot with a beautiful pond view in the rear of the home! This home showcases a bright, open-concept layout with sleek white cabinetry, quartz countertops, stainless-steel appliances, and a complete smart home technology suite! Upstairs, you will find four generously sized bedrooms, perfect for older or growing kids with a walk-in closet in every room, and an enormous walk-in closet in the primary bedroom that is larger than most closets out there! Smart home technology, sod and irrigation included. Great homesite with beautiful pond views to the rear of the home! Fantastic location near the Farmington/Lakeville borders! Right next door to the Farmington HS and only about 4.5 miles from I-35! Restaurants and shopping just minutes away! The best part about this community is that there is no HOA!!
116 days
|
12
|
0
|
Zillow last checked:
Listing updated:
Listed by:
Amy Stevens952-261-7815,
D.R. Horton, Inc.
Source: NorthstarMLS as distributed by MLS GRID,MLS#: 7040868

Facts & features
Interior
Bedrooms & bathrooms
Bedrooms: 4
Bathrooms: 3
Full bathrooms: 1
3/4 bathrooms: 1
1/2 bathrooms: 1
Bedroom
Level: Upper
Area: 265.6 Square Feet
Dimensions: 16.6 x 16
Bedroom 2
Level: Upper
Area: 168 Square Feet
Dimensions: 14 x 12
Bedroom 3
Level: Upper
Area: 182 Square Feet
Dimensions: 14 x 13
Bedroom 4
Level: Upper
Area: 138 Square Feet
Dimensions: 12 x 11.5
Dining room
Level: Main
Area: 182 Square Feet
Dimensions: 14 x 13
Family room
Level: Main
Area: 224 Square Feet
Dimensions: 16 x 14
Kitchen
Level: Main
Area: 94.5 Square Feet
Dimensions: 10.5 x 09
Office
Level: Main
Area: 90 Square Feet
Dimensions: 10 x 09
Walk in closet
Level: Upper
Area: 72 Square Feet
Dimensions: 09 x 08
Heating
Forced Air, Fireplace(s), Humidifier
Cooling
Central Air
Appliances
Included: Air-To-Air Exchanger, Dishwasher, Disposal, ENERGY STAR Qualified Appliances, Exhaust Fan, Humidifier, Microwave, Range, Stainless Steel Appliance(s), Tankless Water Heater
Laundry: Electric Dryer Hookup, Laundry Room, Upper Level, Washer Hookup
Features
Basement: Concrete,Unfinished,Walk-Out Access
Number of fireplaces: 1
Fireplace features: Circulating, Electric, Family Room
Interior area
Total structure area: 3,259
Total interior livable area: 2,391 sqft
Finished area above ground: 2,391
Finished area below ground: 0
Property
Parking
Total spaces: 2
Parking features: Attached, Asphalt, Garage Door Opener
Attached garage spaces: 2
Has uncovered spaces: Yes
Details: Garage Door Height (7)
Accessibility
Accessibility features: None
Features
Levels: Two
Stories: 2
Waterfront features: Pond
Lot
Size: 6,969 Square Feet
Dimensions: 54 x 130 x 54 x 130
Features: Sod Included in Price
Details
Foundation area: 965
Parcel number: 148394105060
Zoning description: Residential-Single Family
Construction
Type & style
Home type: SingleFamily
Property subtype: Single Family
Materials
Concrete, Frame
Roof: Age 8 Years or Less,Architectural Shingle,Asphalt,Pitched
Condition
New construction: Yes
Year built: 2026
Details
Builder name: D.R. HORTON
Utilities & green energy
Electric: Circuit Breakers, 200+ Amp Service
Gas: Natural Gas
Sewer: City Sewer/Connected
Water: City Water/Connected
Utilities for property: Underground Utilities
Community & HOA
Community
Subdivision: Whispering Fields
HOA
Has HOA: No
Location
Region: Farmington
Financial & listing details
Price per square foot: $222/sqft
Tax assessed value: $82,200
Annual tax amount: $36
Date on market: 3/22/2026
Cumulative days on market: 81 days
Road surface type: Paved
Estimated market value
Zestimate®
Not available
Estimated sales range
Not available
Rent Zestimate®
Not available
Price history
Date
Event
Price
5/21/2026
Pending sale
$529,990$222/sqft
Source: NorthstarMLS as distributed by MLS GRID #7040868Report a problem
5/3/2026
Price change
$529,990-1.7%$222/sqft
Source: NorthstarMLS as distributed by MLS GRID #7040868Report a problem
Explore the cost of this home by adjusting the details. Changes won't be saved.
Principal & interest
$1,547
Mortgage insurance
$0
Property taxes
$170
Home insurance
$105
HOA fees
$0
Utilities
Not included
All calculations are estimates and provided by Zillow, Inc. for informational purposes only. Actual amounts may vary.
HOA fees may include property taxes on listings classified as Co-Ops. Contact the listing agent and/or owner for fee details.
Mortgage interest rates are dependent on a number of factors, including credit score, down payment, and repayment length. Interest rate data provided by Zillow Group Marketplace, Inc. as of 1/1/1970 from various mortgage lenders with which we have lead or other similar arrangements; the Estimated Payment is an average of those rates.
See how much you could borrow to make a competitive offer.