Skip main navigation
Off market
  • $3,169,700

    6636 Amber Ln, Pleasanton, CA 94566

    4beds
    3baths
    3,781sqft
    SingleFamily
    Built in 1998
    0.61 Acres Lot
    $3,169,700 Zestimate®
    $838/sqft
    $7,824 Estimated rent

    Home value

    $3,169,700

    $2.92M - $3.45M

    $7,824/mo

    Zestimate® history
    Loading
    Loading...

    Owner options

    List your home for rent

    $7,824/mo

    Rent Zestimate®

    Find your next renter with Zillow Rental Manager. Plus, with online applications, you can quickly screen prospective tenants – for free.

    Learn more

    $7,824/mo

    Rent Zestimate®

    Refinance and save

    $20,346/mo

    Est. payment

    Refinancing to a lower rate could help reduce your monthly payments and save thousands over the life of the loan.

    See today's rates

    $20,346/mo

    Est. payment

    Explore your selling options

    Work with a Zillow partner agent

    Leverage their expertise and Zillow's premium Showcase listings to get your home seen by more buyers.

    Get started

    List with your own agent

    Get your home in front of millions of buyers by listing it on Zillow.

    Learn how to do it

    Sell it yourself

    Take full control of how buyers see your home on Zillow by listing For Sale by Owner (FSBO).

    List your home

    What's special

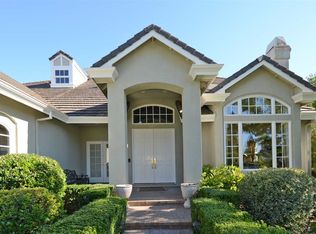

    Welcome to 6636 Amber Lane, in Carriage Gardens, Pleasanton Rarely available custom home in one of the most sought after neighborhoods in Pleasanton. This gracious home has impeccable charm and architectural detail, and majestic views of the rolling hills and ridges of Pleasanton. ENTRY LEVEL: Featuring four large Bedrooms plus Bonus Room and Library in nearly 3800 square feet of living space situated on a .61 acre meticulously landscaped lot. Formal Living and Dining Rooms with cathedral ceilings and expansive wood trimmed windows letting the outside in. The Living Room also features a striking traditional gas fireplace. A conveniently located refrigerated wine closet is adjacent to the Dining Room will store approximately 400 bottles. Modern Kitchen layout is open to the expansive Family Room, and is highly upgraded including Wolf double ovens, Subzero built in 48” refrigerator, Bosch dishwasher, and Dynasty 6 burner gas range. Gleaming cherry wood cabinets throughout the home are of the highest quality, and include features such as roll out drawers, and large pot drawers. The granite slab center island with prep sink allows for additional seating as well as a wonderful work space and serving area. The spacious Family Room with fireplace and built in entertainment center enjoys access and views over the incredible backyard and patio areas. For your guests or in-laws, there is a resort like downstairs Guest Bedroom with private bath, and access to the rear yard. UPPER LEVEL: Upstairs, the private and spacious Master Suite enjoys sweeping views, a marble Master Bath with whirlpool tub, separate shower, custom paint and wall mural, and separate vanities which will make you feel you are in your own private spa. Two additional spacious bedrooms plus a cozy Bonus Room or Den and a charming hall bathroom complete this wonderful Family Home. THE GROUNDS: The Upper Deck and Balcony overlooks the beautifully maintained backyard, and is a perfect spot for entertaining and wa

    This property is off market, which means it's not currently listed for sale or rent on Zillow. This may be different from what's available on other websites or public sources.
    Facts & features

    Interior

    Bedrooms & bathrooms
    • Bedrooms: 4
    • Bathrooms: 3
    Interior area
    • Total interior livable area: 3,781 sqft

    Property

    Parking
    • Parking features: Garage - Attached
    Features
    • Has view: Yes
    • View description: Territorial
    Lot
    • Size: 0.61 Acres
    Details
    • Parcel number: 949419

    Construction

    Type & style
    • Home type: SingleFamily
    Materials
    • wood frame
    Condition
    • Year built: 1998

    Community & neighborhood

    Location
    • Region: Pleasanton

    Price history

    DateEventPrice
    7/2/2010Sold$1,502,000+0.3%$397/sqft
    Source: Bay East AOR #40467577 Report a problem
    5/22/2010Listed for sale$1,498,000+83.6%$396/sqft
    Source: J. Rockcliff Realtors #40467577 Report a problem
    2/13/1999Sold$815,750+193.4%$216/sqft
    Source: Bay East AOR #11005571 Report a problem
    10/30/1997Sold$278,000$74/sqft
    Source: Public Record Report a problem

    Public tax history

    YearProperty taxesTax assessment
    2025-- $1,943,051 +2%
    2024$22,285 +1.2%$1,904,967 +2%
    2023$22,031 +5.6%$1,867,625 +2%
    2022$20,867 +2.6%$1,831,012 +2%
    2021$20,332 +1.3%$1,795,112 +1%
    2020$20,072 -1.2%$1,776,714 +2%
    2019$20,318 +4.8%$1,741,890 +2%
    2018$19,395 $1,707,749 +2%
    2017$19,395 +8.3%$1,674,275 +2%
    2016$17,913 +0.1%$1,641,454 +1.5%
    2015$17,893 $1,616,807 +2%
    2014$17,893 $1,585,139 +11.1%
    2013-- $1,427,000 +11.6%
    2012-- $1,279,000 -10.2%
    2011-- $1,425,000 +30%
    2010-- $1,096,046 -0.2%
    2009-- $1,098,653 +2%
    2008-- $1,077,112 +2%
    2007-- $1,055,995 +2%
    2006-- $1,035,293 +2%
    2005-- $1,014,996 +2%
    2004-- $995,104 +1.9%
    2003-- $976,868 +2%
    2002-- $957,713 +2%
    2001$10,471 $938,933

    Find assessor info on the county website

    Neighborhood: 94566

    Nearby schools

    GreatSchools rating
    Get a cash offer in 3 minutes
    Find out how much your home could sell for in as little as 3 minutes with a no-obligation cash offer.
    Estimated market value
    $3,169,700
    Get a cash offer in 3 minutes
    Find out how much your home could sell for in as little as 3 minutes with a no-obligation cash offer.
    Estimated market value
    $3,169,700