Unique home custom-designed and built by this original owner. Nestled on .76 acre of land in the heart of Washington Twp. Offers over 3,440 sq ft of living area, plus approximately 900 sq ft generous sized 3 car garage with separate storage room/workshop and step-up storage area with cabinets. Very open floor plan with first-floor master suite. Inviting open entry w/high ceiling & dramatic rounded stone wall along the stairway. Nice study with natural sunlight from large windows has a large closet, built-in desk, and full-wall bookshelves. Remodeled Kitchen with granite counter, center island, loads of cabinet spaces, stainless steel appliances - dishwasher, double oven & Microwave oven, planning desk, arched opening to hallway, breakfast area with nice view of backyard, and a French door leading to nice patio. The rambling family room opens to a spacious rec room. The second patio off of the rec room with a hot tub, is perfect for entertaining. The rec room off of the family room on all one floor is spectacular. The first-floor master bath has a whirlpool tub, a separate shower, his and her walk-in closets, and a door leading to the patio. Dual heating for zoned heating: upstairs and downstairs. The water heater is heated by a solar system, great energy savings! Upstairs offers two generous-sized bedrooms with a Jack and Jill bath. Some of the recent updates are: Freshly painted interior, all cement areas and both decks are power-washed (ready to be stained with your favorite color), duct cleaning, landscaping cleaned up - 2023, New furnace (downstairs) July 2021, New water heater May 2020, Remodeled kitchen 2017, and more. This family has so many fond memories in this house, family card games in the rec room, hot tub parties, and a beautiful wedding reception in the lovely backyard, to name a few! Why would you settle in a cookie-cutter home? Make this unique custom home yours, make it better, and enjoy the luxury lifestyle!
Sold for $445,000
$445,000
6636 Cedar Crest Trl, Centerville, OH 45459
3beds
3,440sqft
Single Family Residence
Built in 1979
0.76 Acres Lot
$540,400 Zestimate®
$129/sqft
$2,992 Estimated rent
Home value
$540,400
$508,000 - $584,000
$2,992/mo
Zestimate® history
Owner options
List your home for rent
$2,992/mo
Rent Zestimate®
Find your next renter with Zillow Rental Manager. Plus, with online applications, you can quickly screen prospective tenants – for free.
$2,992/mo
Rent Zestimate®
Refinance and save
$3,028/mo
Est. payment
Refinancing to a lower rate could help reduce your monthly payments and save thousands over the life of the loan.
$3,028/mo
Est. payment
Explore your selling options
Work with a Zillow partner agent
Leverage their expertise and Zillow's premium Showcase listings to get your home seen by more buyers.
Get startedList with your own agent
Get your home in front of millions of buyers by listing it on Zillow.
Learn how to do itSell it yourself
Take full control of how buyers see your home on Zillow by listing For Sale by Owner (FSBO).
List your homeWhat's special
Zillow last checked:
Listing updated:
Listed by:
Young H Kim (937)433-5335,
Young Kim Realty
Bought with:
Kent W Muncie, 0000357949
Domescik & Assoc. Inc.
Source: DABR MLS,MLS#: 895046 Originating MLS: Dayton Area Board of REALTORS
Originating MLS: Dayton Area Board of REALTORSFacts & features
Interior
Bedrooms & bathrooms
- Bedrooms: 3
- Bathrooms: 3
- Full bathrooms: 2
- 1/2 bathrooms: 1
- Main level bathrooms: 2
Primary bedroom
- Level: Main
- Dimensions: 17 x 12
Bedroom
- Level: Second
- Dimensions: 17 x 13
Bedroom
- Level: Second
- Dimensions: 17 x 13
Breakfast room nook
- Level: Main
- Dimensions: 14 x 9
Dining room
- Level: Main
- Dimensions: 17 x 12
Entry foyer
- Level: Main
- Dimensions: 10 x 7
Family room
- Level: Main
- Dimensions: 24 x 16
Kitchen
- Level: Main
- Dimensions: 16 x 14
Living room
- Level: Main
- Dimensions: 17 x 12
Office
- Level: Main
- Dimensions: 13 x 10
Other
- Level: Main
- Dimensions: 9 x 6
Other
- Level: Main
- Dimensions: 10 x 6
Recreation
- Level: Main
- Dimensions: 24 x 19
Utility room
- Level: Main
- Dimensions: 13 x 7
Heating
- Electric, Heat Pump
Cooling
- Central Air
Appliances
- Included: Built-In Oven, Cooktop, Dishwasher, Electric Water Heater
Features
- Cathedral Ceiling(s), Granite Counters, Hot Tub/Spa, Jetted Tub, Kitchen Island, Kitchen/Family Room Combo, Pantry, Remodeled, Walk-In Closet(s)
- Windows: Bay Window(s), Double Pane Windows, Skylight(s), Wood Frames
- Number of fireplaces: 1
- Fireplace features: One
Interior area
- Total structure area: 3,440
- Total interior livable area: 3,440 sqft
Property
Parking
- Total spaces: 3
- Parking features: Attached, Garage, Garage Door Opener, Storage
- Attached garage spaces: 3
Features
- Levels: Other,Two
- Stories: 2
- Patio & porch: Deck, Patio
- Exterior features: Deck, Patio
Lot
- Size: 0.76 Acres
- Dimensions: irregular, 0.76 acre
Details
- Parcel number: O67234010003
- Zoning: Residential
- Zoning description: Residential
Construction
Type & style
- Home type: SingleFamily
- Architectural style: Other
- Property subtype: Single Family Residence
Materials
- Brick, Stone, Stucco
- Foundation: Slab
Condition
- Year built: 1979
Utilities & green energy
- Sewer: Storm Sewer
- Water: Public
- Utilities for property: Sewer Available, Water Available
Community & HOA
Community
- Subdivision: Hawthorne Hills
HOA
- Has HOA: No
Location
- Region: Centerville
Financial & listing details
- Price per square foot: $129/sqft
- Tax assessed value: $445,810
- Annual tax amount: $10,437
- Date on market: 9/15/2023
Price history
| Date | Event | Price |
|---|---|---|
| 10/27/2023 | Sold | $445,000-0.8%$129/sqft |
Source:  DABR MLS #895046 Report a problem DABR MLS #895046 Report a problem | ||
| 10/7/2023 | Pending sale | $448,500$130/sqft |
Source: DABR MLS #895046 Report a problem | ||
| 9/29/2023 | Price change | $448,500-3.5%$130/sqft |
Source: DABR MLS #895046 Report a problem | ||
| 9/15/2023 | Listed for sale | $465,000$135/sqft |
Source: DABR MLS #895046 Report a problem | ||
Public tax history
| Year | Property taxes | Tax assessment |
|---|---|---|
| 2025 | $10,437 -0.2% | $156,030 |
| 2024 | $10,455 -31.5% | $156,030 |
| 2023 | $15,265 +53.9% | $156,030 +25% |
| 2022 | $9,919 -0.3% | $124,830 |
| 2021 | $9,946 +10% | $124,830 |
| 2020 | $9,045 +7.7% | $124,830 +18.8% |
| 2019 | $8,401 +12% | $105,080 |
| 2018 | $7,502 +1.1% | $105,080 |
| 2017 | $7,422 +1.3% | $105,080 +6.8% |
| 2016 | $7,324 -0.2% | $98,350 |
| 2015 | $7,338 +1.8% | $98,350 |
| 2014 | $7,206 | $98,350 |
Find assessor info on the county website
Neighborhood: 45459
Nearby homes
- $688,6004 bd4 ba4.8k sqft6628 Cedar Crest Trl, Dayton, OH 45459Off Market
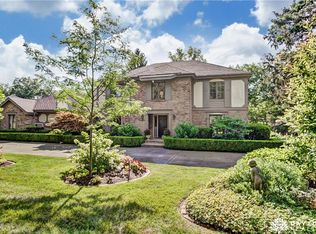
- $509,0005 bd4 ba2.8k sqft6644 Cedar Crest Trl, Dayton, OH 45459Off Market
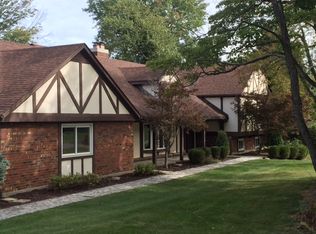
- $653,5005 bd5 ba3.8k sqft6620 Cedar Crest Trl, Dayton, OH 45459Off Market
- $610,7004 bd4 ba3.3k sqft6709 Mad River Rd, Dayton, OH 45459Off Market
- $502,4003 bd3 ba2.4k sqft6637 Cedar Crest Trl, Dayton, OH 45459Off Market
- $1,380-- bd-- ba-- sqft6637 Cedar Crest Trl, Dayton, OH 45459Off Market
- $1,380-- bd-- ba-- sqft6631 Cedar Crest Trl, Dayton, OH 45459Off Market
- $428,5004 bd4 ba2.7k sqft6631 Cedar Crest Trl, Dayton, OH 45459Sold
Nearby schools
GreatSchools rating
- 8/10Dr John Hole Elementary SchoolGrades: 2-5Distance: 1.9 mi
- 8/10Hadley E Watts Middle SchoolGrades: 6-8Distance: 1 mi
- 8/10Centerville High SchoolGrades: 9-12Distance: 3.3 mi
Schools provided by the listing agent
- District: Centerville
Source: DABR MLS. This data may not be complete. We recommend contacting the local school district to confirm school assignments for this home.
Get a cash offer in 3 minutes
Find out how much your home could sell for in as little as 3 minutes with a no-obligation cash offer.
Estimated market value
$540,400
Get a cash offer in 3 minutes
Find out how much your home could sell for in as little as 3 minutes with a no-obligation cash offer.
Estimated market value
$540,400
- Ohio
- Montgomery County
- Dayton
- 45459
- 6636 Cedar Crest Trl
Nearby cities
Nearby neighborhoods
Nearby zip codes
Other Dayton Topics
