Nestled on a spacious piece of land surrounded by trees in the heart of St. John's County with excellent schools, this home offers a perfect blend of rural living and privacy. Enter the property through your own motorized security gate and begin enjoying all this 1.25 acre property has to offer. The three bedroom, two bath triple wide mobile home is equipped with plenty of space to spread out along with a wood burning fireplace, tankless water heater, your own personal well and septic, water softener and generator. Bring all your toys! There is plenty of storage between the front and back carports equipped with electric and security lights. Located within minutes of shopping, medical and restaurants is just added convenience! Drainfield and septic pump replaced in 2021, Roof is 2014. HVAC 2020. Generator will stay with home and runs the whole house with the exception of the HVAC.
Closed
$299,000
6636 CROOKED CREEK Lane, St. Augustine, FL 32095
3beds
1,770sqft
Mobile Home
Built in 1994
1.24 Acres Lot
$319,100 Zestimate®
$169/sqft
$2,274 Estimated rent
Home value
$319,100
$297,000 - $341,000
$2,274/mo
Zestimate® history
Owner options
List your home for rent
$2,274/mo
Rent Zestimate®
Find your next renter with Zillow Rental Manager. Plus, with online applications, you can quickly screen prospective tenants – for free.
$2,274/mo
Rent Zestimate®
Refinance and save
$1,961/mo
Est. payment
Refinancing to a lower rate could help reduce your monthly payments and save thousands over the life of the loan.
$1,961/mo
Est. payment
Explore your selling options
Work with a Zillow partner agent
Leverage their expertise and Zillow's premium Showcase listings to get your home seen by more buyers.
Get startedList with your own agent
Get your home in front of millions of buyers by listing it on Zillow.
Learn how to do itSell it yourself
Take full control of how buyers see your home on Zillow by listing For Sale by Owner (FSBO).
List your homeWhat's special
Minutes of shoppingExcellent schoolsHeart of st
Zillow last checked:
Listing updated:
Listed by:
SHELLEY NEMETHY,
DAVIDSON REALTY, INC. 904-940-5000,
TIMOTHY NEMETHY
Bought with:
NON MLS (realMLS)
Source: realMLS,MLS#: 2005259
Facts & features
Interior
Bedrooms & bathrooms
- Bedrooms: 3
- Bathrooms: 2
- Full bathrooms: 2
Primary bedroom
- Level: Main
- Area: 221 Square Feet
- Dimensions: 17.00 x 13.00
Bedroom 2
- Level: Main
- Area: 130 Square Feet
- Dimensions: 13.00 x 10.00
Bedroom 3
- Level: Main
- Area: 143 Square Feet
- Dimensions: 13.00 x 11.00
Dining room
- Level: Main
- Area: 130 Square Feet
- Dimensions: 10.00 x 13.00
Living room
- Level: Main
- Area: 390 Square Feet
- Dimensions: 15.00 x 26.00
Heating
- Central
Cooling
- Central Air
Appliances
- Included: Dishwasher, Dryer, Electric Cooktop, Electric Water Heater, Instant Hot Water, Refrigerator, Tankless Water Heater, Washer, Water Softener Owned
Features
- Ceiling Fan(s), Entrance Foyer, His and Hers Closets, Kitchen Island, Pantry, Primary Bathroom - Shower No Tub, Split Bedrooms, Walk-In Closet(s)
- Flooring: Carpet, Tile
- Number of fireplaces: 1
Interior area
- Total interior livable area: 1,770 sqft
Property
Parking
- Total spaces: 8
- Parking features: Attached, Attached Carport, Carport, Covered, Gated, RV Access/Parking, Other
- Carport spaces: 8
Features
- Stories: 1
- Patio & porch: Deck, Front Porch, Porch
- Pool features: None
- Fencing: Fenced,Wood
Lot
- Size: 1.24 Acres
- Dimensions: 158 x 340
Details
- Additional structures: Shed(s)
- Parcel number: 0737000910
- Zoning description: Residential
Construction
Type & style
- Home type: MobileManufactured
- Property subtype: Mobile Home
Materials
- Roof: Shingle
Condition
- New construction: No
- Year built: 1994
Utilities & green energy
- Sewer: Septic Tank
- Water: Well
- Utilities for property: Electricity Connected
Community & HOA
Community
- Security: Security Fence, Security Gate, Security Lights
- Subdivision: Sandy Pines
HOA
- Has HOA: No
Location
- Region: Saint Augustine
Financial & listing details
- Price per square foot: $169/sqft
- Tax assessed value: $262,587
- Annual tax amount: $1,798
- Date on market: 1/25/2024
- Listing terms: Cash,Conventional
- Road surface type: Asphalt
- Body type: Triple Wide
Price history
| Date | Event | Price |
|---|---|---|
| 5/3/2024 | Sold | $299,000$169/sqft |
Source:  realMLS #2005259 Report a problem realMLS #2005259 Report a problem | ||
| 3/8/2024 | Price change | $299,000-2%$169/sqft |
Source: realMLS #2005259 Report a problem | ||
| 1/25/2024 | Listed for sale | $305,000+90.6%$172/sqft |
Source: realMLS #2005259 Report a problem | ||
| 5/31/2018 | Sold | $160,000-13.5%$90/sqft |
Source: Public Record Report a problem | ||
| 4/11/2018 | Listed for sale | $185,000$105/sqft |
Source: Coldwell Banker Premier Properties (SM) #178191 Report a problem | ||
Public tax history
| Year | Property taxes | Tax assessment |
|---|---|---|
| 2025 | $3,361 +82.8% | $262,587 +58.8% |
| 2024 | $1,839 +2.3% | $165,307 +3% |
| 2023 | $1,798 +3.7% | $160,492 +3% |
| 2022 | $1,734 +1.1% | $155,817 +3% |
| 2021 | $1,714 +10% | $151,279 +9.5% |
| 2020 | $1,558 -1.1% | $138,207 +2.3% |
| 2019 | $1,577 | $135,100 +128% |
| 2018 | $1,577 | $59,261 +2.1% |
| 2017 | -- | $58,042 -0.9% |
| 2016 | -- | $58,553 +5.3% |
| 2015 | -- | $55,623 +1.7% |
| 2014 | -- | $54,697 -4.6% |
| 2013 | -- | $57,313 -1.9% |
| 2012 | -- | $58,409 -16.6% |
| 2011 | -- | $70,076 +1.5% |
| 2010 | -- | $69,040 +2.7% |
| 2009 | -- | $67,225 |
| 2008 | -- | $67,225 +3.1% |
| 2007 | -- | $65,202 +2.5% |
| 2006 | -- | $63,612 +3% |
| 2005 | -- | $61,759 +3% |
| 2004 | -- | $59,960 +1.9% |
| 2003 | -- | $58,842 +2.4% |
| 2002 | -- | $57,463 +1.6% |
| 2001 | -- | $56,558 +3% |
| 2000 | -- | $54,911 |
Find assessor info on the county website
Neighborhood: 32095
Nearby homes
- $134,0002.53 Acres6654 Crooked Creek Ln, Saint Augustine, FL 32095Off Market

- $134,000-- bd-- ba-- sqft6654 Crooked Creek Ln, Saint Augustine, FL 32095Off Market
- $261,1003 bd2 ba1.2k sqft6622 Crooked Creek Ln, Saint Augustine, FL 32095Off Market

- $302,3003 bd2 ba1.2k sqft6655 Crooked Creek Ln, Saint Augustine, FL 32095Off Market
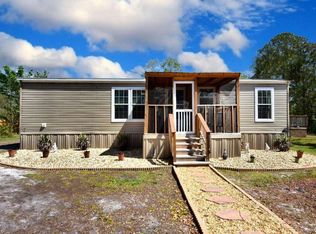
- $337,7003 bd2 ba2k sqft6637 Crooked Creek Ln, Saint Augustine, FL 32095Off Market
- $488,7003 bd2 ba1.2k sqft6600 Crooked Creek Ln, Saint Augustine, FL 32095Off Market
- $297,6003 bd2 ba1.4k sqft6673 Crooked Creek Ln, Saint Augustine, FL 32095Off Market
- $340,1004 bd2 ba1.9k sqft6619 Crooked Creek Ln, Saint Augustine, FL 32095Off Market
Nearby schools
GreatSchools rating
- 7/10Palencia Elementary SchoolGrades: PK-5Distance: 1.8 mi
- 9/10Allen D Nease Senior High SchoolGrades: 8-12Distance: 7.3 mi
- 9/10Pacetti Bay Middle SchoolGrades: 6-8Distance: 8.6 mi
Schools provided by the listing agent
- Elementary: Palencia
- Middle: Pacetti Bay
- High: Allen D. Nease
Source: realMLS. This data may not be complete. We recommend contacting the local school district to confirm school assignments for this home.
Get a cash offer in 3 minutes
Find out how much your home could sell for in as little as 3 minutes with a no-obligation cash offer.
Estimated market value
$319,100
Get a cash offer in 3 minutes
Find out how much your home could sell for in as little as 3 minutes with a no-obligation cash offer.
Estimated market value
$319,100
- Florida
- Saint Johns County
- Saint Augustine
- 32095
- 6636 CROOKED CREEK Lane
Nearby cities
Nearby neighborhoods
Nearby zip codes
Other Saint Augustine Topics
