Nestled into a beautiful pocket of Richfield, this 1940s story-and-a-half home is full of character and timeless charm.
Inside, the main level welcomes you with classic cove ceilings, gleaming hardwood floors and a cozy wood burning fireplace with stone surround. The gorgeous updated eat-in kitchen is designed for both style and function, featuring quartz countertops, soft-close cabinetry, a beverage fridge, flush mounted sink with views of the backyard, stainless appliances including gas range and a brand-new refrigerator (2025). This level also includes two bedrooms, a full bath, and a dedicated home office with heated floors and direct outdoor access, making it ideal for remote work or a creative retreat.
Upstairs, the spacious primary suite serves as a private retreat, offering a walk-in closet, a cozy reading nook, and an additional office or nursery space. The fully finished lower level was remodeled in 2023 and features luxury vinyl flooring, recessed lighting, a generous laundry room, a ¾ bath, and ample storage. Here you can entertain, relax or the area can even be used as a comfortable guest suite.
The incredible fully fenced backyard is perfect for entertaining, featuring a deck, expansive paver patio, and an outdoor kitchen complete with a brick pizza oven and grill/smoker. A storage shed at the rear of the property keeps lawn care essentials neatly organized. Other notable items include stucco exterior with brick accents, concrete driveway, new roof with gutters and gutter guards (2020), updated landscaping (2024), a new garage door (2022) and updated windows.
Located just 10 minutes from downtown Minneapolis and MSP Airport, this home offers unbeatable convenience. Plus, with three parks within three blocks spanning over 10 acres, you'll enjoy maintained walking trails, playgrounds, baseball fields, sand volleyball, basketball and tennis courts, and soccer fields right in your neighborhood. Don’t miss this incredible opportunity to own a home that blends original charm with thoughtful modern updates in an exceptional location!
Closed
$455,000
6636 Humboldt Ave S, Richfield, MN 55423
3beds
2,494sqft
Single Family
Built in 1942
10,018 Square Feet Lot
$465,400 Zestimate®
$182/sqft
$2,658 Estimated rent
Home value
$465,400
$428,000 - $507,000
$2,658/mo
Zestimate® history
Owner options
List your home for rent
$2,658/mo
Rent Zestimate®
Find your next renter with Zillow Rental Manager. Plus, with online applications, you can quickly screen prospective tenants – for free.
$2,658/mo
Rent Zestimate®
Refinance and save
$2,948/mo
Est. payment
Refinancing to a lower rate could help reduce your monthly payments and save thousands over the life of the loan.
$2,948/mo
Est. payment
Explore your selling options
Work with a Zillow partner agent
Leverage their expertise and Zillow's premium Showcase listings to get your home seen by more buyers.
Get startedList with your own agent
Get your home in front of millions of buyers by listing it on Zillow.
Learn how to do itSell it yourself
Take full control of how buyers see your home on Zillow by listing For Sale by Owner (FSBO).
List your homeWhat's special
Zillow last checked:
Listing updated:
Listed by:
April Lindenfelser 651-338-8402,
Keller Williams Classic Realty
Bought with:
Berg Larsen Group - Chad M Larsen
Coldwell Banker Realty - Lakes
Source: NorthstarMLS as distributed by MLS GRID,MLS#: 6659863
Facts & features
Interior
Bedrooms & bathrooms
- Bedrooms: 3
- Bathrooms: 2
- Full bathrooms: 1
- 3/4 bathrooms: 1
Bedroom
- Level: Main
- Area: 130 Square Feet
- Dimensions: 13x10
Bedroom 2
- Level: Main
- Area: 121 Square Feet
- Dimensions: 11x11
Bedroom 3
- Level: Upper
- Area: 378 Square Feet
- Dimensions: 21x18
Deck
- Level: Main
- Area: 100 Square Feet
- Dimensions: 10x10
Family room
- Level: Lower
- Area: 319 Square Feet
- Dimensions: 29x11
Informal dining room
- Level: Main
Kitchen
- Level: Main
- Area: 204 Square Feet
- Dimensions: 17x12
Living room
- Level: Main
- Area: 320 Square Feet
- Dimensions: 20x16
Office
- Level: Main
- Area: 90 Square Feet
- Dimensions: 10x9
Sitting room
- Level: Upper
- Area: 84 Square Feet
- Dimensions: 12x7
Utility room
- Level: Lower
Walk in closet
- Level: Upper
- Area: 70 Square Feet
- Dimensions: 10x7
Heating
- Forced Air
Cooling
- Central Air
Appliances
- Included: Dishwasher, Disposal, Dryer, Freezer, Gas Water Heater, Microwave, Range, Refrigerator, Stainless Steel Appliance(s), Washer, Wine Cooler
- Laundry: Lower Level, Sink
Features
- Basement: Finished,Full
- Number of fireplaces: 1
- Fireplace features: Living Room, Wood Burning
Interior area
- Total structure area: 2,494
- Total interior livable area: 2,494 sqft
- Finished area above ground: 1,534
- Finished area below ground: 735
Property
Parking
- Total spaces: 1
- Parking features: Attached, Concrete, Garage Door Opener
- Attached garage spaces: 1
- Has uncovered spaces: Yes
Accessibility
- Accessibility features: None
Features
- Levels: One and One Half
- Stories: 1.5
- Patio & porch: Deck, Patio
- Pool features: None
- Fencing: Full
Lot
- Size: 10,018 Square Feet
- Dimensions: 75*135
Details
- Additional structures: Storage Shed
- Foundation area: 899
- Parcel number: 2802824310085
- Zoning description: Residential-Single Family
Construction
Type & style
- Home type: SingleFamily
- Property subtype: Single Family
Materials
- Roof: Asphalt
Condition
- New construction: No
- Year built: 1942
Utilities & green energy
- Electric: Circuit Breakers, Power Company: None
- Gas: Natural Gas
- Sewer: City Sewer/Connected
- Water: City Water/Connected
Community & HOA
Community
- Subdivision: South Haven Add
HOA
- Has HOA: No
Location
- Region: Richfield
Financial & listing details
- Price per square foot: $182/sqft
- Tax assessed value: $410,500
- Annual tax amount: $5,452
- Date on market: 3/4/2025
- Cumulative days on market: 3 days
- Road surface type: Paved
Price history
| Date | Event | Price |
|---|---|---|
| 5/12/2025 | Sold | $455,000+7.1%$182/sqft |
Source:  NorthstarMLS as distributed by MLS GRID #6659863 Report a problem NorthstarMLS as distributed by MLS GRID #6659863 Report a problem | ||
| 3/10/2025 | Pending sale | $425,000$170/sqft |
Source: NorthstarMLS as distributed by MLS GRID #6659863 Report a problem | ||
| 3/7/2025 | Listed for sale | $425,000+26.9%$170/sqft |
Source: NorthstarMLS as distributed by MLS GRID #6659863 Report a problem | ||
| 7/25/2019 | Sold | $335,000-4.3%$134/sqft |
Source: NorthstarMLS as distributed by MLS GRID #5234902 Report a problem | ||
| 6/15/2019 | Pending sale | $350,000$140/sqft |
Source: CENTURY 21 MarketLink Realty #5234902 Report a problem | ||
| 6/3/2019 | Price change | $350,000+0%$140/sqft |
Source: CENTURY 21 MarketLink Realty #5234902 Report a problem | ||
| 5/29/2019 | Listed for sale | $349,900+32%$140/sqft |
Source: Owner Report a problem | ||
| 7/31/2014 | Sold | $265,000-1.8%$106/sqft |
Source:  Lake Superior Area Realtors as distributed by MLS GRID #2196727 Report a problem Lake Superior Area Realtors as distributed by MLS GRID #2196727 Report a problem | ||
| 6/20/2014 | Listed for sale | $269,900-4.3%$108/sqft |
Source: KELLER WILLIAMS Premier Realty - Chain of Lakes Group #4495263 Report a problem | ||
| 5/11/2007 | Sold | $281,900+140.9%$113/sqft |
Source: Public Record Report a problem | ||
| 3/10/1998 | Sold | $117,000$47/sqft |
Source: Public Record Report a problem | ||
Public tax history
| Year | Property taxes | Tax assessment |
|---|---|---|
| 2025 | $5,582 +2.4% | $410,500 +4.1% |
| 2024 | $5,452 +2.6% | $394,200 -0.2% |
| 2023 | $5,314 +14.7% | $395,100 -2% |
| 2022 | $4,634 +4.3% | $403,000 +21.8% |
| 2021 | $4,445 +15.5% | $331,000 +5.1% |
| 2020 | $3,849 -13.4% | $315,000 +18.4% |
| 2019 | $4,445 +15.5% | $266,000 +3.5% |
| 2018 | $3,849 -0.6% | $257,000 +16.3% |
| 2017 | $3,874 +15.7% | $221,000 +2.3% |
| 2016 | $3,349 -4.2% | $216,000 +11.9% |
| 2015 | $3,496 +25% | $193,000 +6.6% |
| 2014 | $2,797 -8.7% | $181,000 -6.7% |
| 2013 | $3,062 +4.4% | $194,000 -1% |
| 2012 | $2,934 -0.2% | $196,000 -3.9% |
| 2011 | $2,941 +1.6% | $204,000 -7.7% |
| 2010 | $2,896 -0.8% | $221,000 -7.1% |
| 2009 | $2,919 +17.8% | $238,000 +10.2% |
| 2006 | $2,479 +13.2% | $216,000 +11.9% |
| 2005 | $2,190 +11.3% | $193,000 +14.9% |
| 2004 | $1,968 +17.3% | $167,900 +16% |
| 2002 | $1,678 -48.4% | $144,800 |
| 2001 | $3,255 | -- |
Find assessor info on the county website
Neighborhood: 55423
Nearby homes
- $350,0004 bd3 ba1.8k sqft6630 Humboldt Ave S, Richfield, MN 55423Sold
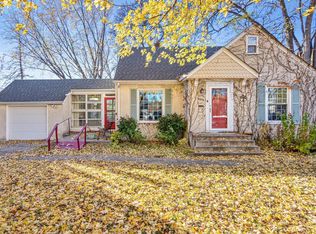
- $370,1003 bd2 ba1.3k sqft6642 Humboldt Ave S, Richfield, MN 55423Off Market
- $302,3003 bd1 ba1k sqft6624 Humboldt Ave S, Richfield, MN 55423Off Market
- $446,6002 bd2 ba2.6k sqft6643 Irving Ave S, Richfield, MN 55423Off Market
- $313,1003 bd1 ba1.1k sqft6631 Irving Ave S, Richfield, MN 55423Off Market
- $326,7003 bd1 ba1k sqft6637 Humboldt Ave S, Richfield, MN 55423Off Market
- $281,0003 bd1 ba960 sqft6633 Humboldt Ave S, Richfield, MN 55423Off Market
- $386,0004 bd3 ba1.8k sqft6645 Humboldt Ave S, Richfield, MN 55423Sold
Nearby schools
GreatSchools rating
- 7/10Sheridan Hills Elementary SchoolGrades: PK-5Distance: 0.8 mi
- 4/10Richfield Middle SchoolGrades: 6-8Distance: 1 mi
- 5/10Richfield Senior High SchoolGrades: 9-12Distance: 0.8 mi
Get a cash offer in 3 minutes
Find out how much your home could sell for in as little as 3 minutes with a no-obligation cash offer.
Estimated market value
$465,400
Get a cash offer in 3 minutes
Find out how much your home could sell for in as little as 3 minutes with a no-obligation cash offer.
Estimated market value
$465,400
- Minnesota
- Hennepin County
- Richfield
- 55423
- 6636 Humboldt Ave S
Nearby cities
Nearby zip codes
Other Richfield Topics
