Skip main navigation
Closed
  • Price Unknown

    6636 Joseph St, Horace, ND 58047

    3beds
    1,790sqft
    Single Family
    Built in 2024
    5,375 Square Feet Lot
    $301,400 Zestimate®
    $--/sqft
    $2,362 Estimated rent

    Home value

    $301,400

    $280,000 - $322,000

    $2,362/mo

    Zestimate® history
    Loading
    Loading...

    Owner options

    List your home for rent

    $2,362/mo

    Rent Zestimate®

    Find your next renter with Zillow Rental Manager. Plus, with online applications, you can quickly screen prospective tenants – for free.

    Learn more

    $2,362/mo

    Rent Zestimate®

    Refinance and save

    Refinancing to a lower rate could help reduce your monthly payments and save thousands over the life of the loan.

    See today's rates

    Explore your selling options

    Work with a Zillow partner agent

    Leverage their expertise and Zillow's premium Showcase listings to get your home seen by more buyers.

    Get started

    List with your own agent

    Get your home in front of millions of buyers by listing it on Zillow.

    Learn how to do it

    Sell it yourself

    Take full control of how buyers see your home on Zillow by listing For Sale by Owner (FSBO).

    List your home

    What's special

    Upgraded lightingQuartz countertopsHunter sprinkler systemUpgraded bath fansCustom cabinetsSolid core doorsStainless steel appliances
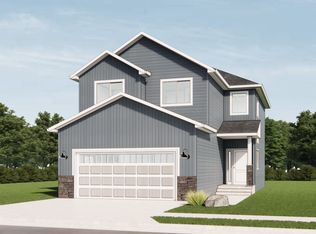
    Welcome to Your New Home!! This Beautiful 3 Bed, 2 Bath home comes with a host of upgrades designed for both comfort and style! Enjoy stunning quartz countertops, stainless steel appliances and custom cabinets in the kitchen. The solid core doors throughout this home are truly a mix of beauty and function! This home also features upgraded lighting and electrical throughout, including upgraded bath fans with timers and recessed shower lighting. The basement bedrooms have been completely insulated on all sides providing added privacy and noise control. Dont forget the water softener making this home truly complete! The spacious 10x22 deck is perfect for entertaining, and the yard is fully sodded with a Hunter sprinkler system and buried sump line. Last but not least the garage is fully insulated, heated and has a floor drain-perfect for any season! Dont miss out on this opportunity, schedule your showing today!

    Zillow last checked:

    Listing updated:

    Listed by:

    Shelly J Zeis 701-893-5356,

    Town & Country Realty

    Bought with:

    Emily Christofferson-Zarak

    NextHome Legendary Properties

    Source: NorthstarMLS as distributed by MLS GRID,MLS#: 6801743MLS Logo

    Facts & features

    Interior

    Bedrooms & bathrooms
    • Bedrooms: 3
    • Bathrooms: 2
    • Full bathrooms: 2
    Bedroom
    • Level: Upper
    Bedroom 2
    • Level: Lower
    Bedroom 3
    • Level: Lower
    Bathroom
    • Level: Lower
    Bathroom
    • Level: Upper
    Dining room
    • Level: Upper
    Family room
    • Level: Lower
    Foyer
    • Level: Main
    Kitchen
    • Level: Upper
    Laundry
    • Level: Lower
    Living room
    • Level: Upper
    Other
    • Level: Main
    Heating
    • Forced Air
    Cooling
    • Central Air
    Appliances
    • Included: Dishwasher, Disposal, Microwave, Range, Refrigerator, Water Softener Owned
    • Laundry: Lower Level
    Features
    • Basement: Concrete
    • Has fireplace: No
    Interior area
    • Total structure area: 1,790
    • Total interior livable area: 1,790 sqft
    • Finished area above ground: 895
    • Finished area below ground: 895

    Property

    Parking
    • Total spaces: 2
    • Parking features: Attached, Floor Drain
    • Attached garage spaces: 2
    Accessibility
    • Accessibility features: None
    Features
    • Levels: Multi/Split
    • Patio & porch: Deck
    Lot
    • Size: 5,375 sqft
    • Dimensions: 43 x 125
    Details
    • Foundation area: 895
    • Parcel number: 15112001400000
    • Zoning description: Residential-Single Family

    Construction

    Type & style
    • Home type: SingleFamily
    • Property subtype: Single Family
    Materials
    • Roof: Architectural Shingle
    Condition
    • New construction: No
    • Year built: 2024

    Utilities & green energy

    • Gas: Natural Gas
    • Sewer: City Sewer/Connected
    • Water: Rural/Municipality

    Community & neighborhood

    Location
    • Region: Horace
    • Subdivision: Southdale Farms 4th Add

    HOA & financial

    HOA
    • Has HOA: No

    Price history

    DateEventPrice
    3/23/2026Sold--
    Source: NorthstarMLS as distributed by MLS GRID #6801743 Report a problem
    3/5/2026Pending sale$298,500$167/sqft
    Source: NorthstarMLS as distributed by MLS GRID #6801743 Report a problem
    10/9/2025Listed for sale$298,500$167/sqft
    Source: NorthstarMLS as distributed by MLS GRID #6801743 Report a problem
    12/16/2024Sold--
    Source: Public Record Report a problem

    Public tax history

    YearProperty taxesTax assessment
    2024$5,498 +997.8%$29,900
    2023$501 +396.1%$29,900 +4883.3%
    2022$101 $600

    Find assessor info on the county website

    Neighborhood: 58047

    Nearby schools

    GreatSchools rating
    Sell for more on Zillow
    Get a Zillow Showcase℠ listing at no additional cost and you could sell for .
    $301,400
    2% more
    +$6,028
    With Zillow Showcase(estimated)
    $307,428