Complete remodel from top to bottom! This Pinery townhome is located on the breathtaking Pinery golf course on one side, and features panoramic mountain views on the other! A 27X23 private covered courtyard with Trex decking welcomes you at the entrance. As you step inside you are met by a vaulted Family Room with floor-to-ceiling stacked stone fireplace and towering windows that provide private treed views. A dream kitchen is open to the living area and awaits the gourmet chef with all new stainless appliances, white shaker cabinets with 42” uppers, quartz slab counters, glass tile backsplash, and pantry with obscured glass barn door. The breakfast nook is bright and cheery in a mountain like setting and is adjoined by a 14X6 private patio on the golf course. The formal dining room provides ample opportunity for entertaining and a half bath is conveniently located on the main level. A custom iron railing and 24-foot ceilings guide you to the second level. The large primary suite has an 11X6 private deck to enjoy those panoramic mountain views and a 15X8 walk-in dream closet. The luxurious primary bath boasts double vanity, leathered slab granite countertops, and walk-in shower with barn door style glass enclosure. A second bedroom with golf course views and remodeled full bath complete the upper level. The lower living area offers a variety of living configurations, at a garden level with oversized windows and plenty of natural light. The area could be a bedroom worthy of studio living or an entertainment/media room complete with kitchenette. A 3/4 bath is just down the hall. An included washer and dryer await in the laundry/storage area. Upgrades include Pella windows, new laminate hardwoods/carpet, designer iron railings, new A/C, new doors/moldings, and fresh paint throughout! This a newer townhome in the area as there were several earlier phases. Information on membership at The Pinery Country Club can be found at www.thepinerycc.com.
Sold for $649,000
$649,000
6636 Pinewood Drive, Parker, CO 80134
3beds
2,601sqft
Townhouse
Built in 1987
-- sqft lot
$575,500 Zestimate®
$250/sqft
$2,963 Estimated rent
Home value
$575,500
$547,000 - $604,000
$2,963/mo
Zestimate® history
Owner options
List your home for rent
$2,963/mo
Rent Zestimate®
Find your next renter with Zillow Rental Manager. Plus, with online applications, you can quickly screen prospective tenants – for free.
$2,963/mo
Rent Zestimate®
Refinance and save
$4,216/mo
Est. payment
Refinancing to a lower rate could help reduce your monthly payments and save thousands over the life of the loan.
$4,216/mo
Est. payment
Explore your selling options
Work with a Zillow partner agent
Leverage their expertise and Zillow's premium Showcase listings to get your home seen by more buyers.
Get startedList with your own agent
Get your home in front of millions of buyers by listing it on Zillow.
Learn how to do itSell it yourself
Take full control of how buyers see your home on Zillow by listing For Sale by Owner (FSBO).
List your homeWhat's special
Zillow last checked:
Listing updated:
Listed by:
Tara Dailey 303-725-7111 distinctivehomesliving@gmail.com,
Distinctive Homes And Living,
Mike Dailey 303-840-3359,
Distinctive Homes And Living
Bought with:
Phillip Booghier, 100089851
LIV Sotheby's International Realty
Source: REcolorado as distributed by MLS GRID,MLS#: 3790259
Facts & features
Interior
Bedrooms & bathrooms
- Bedrooms: 3
- Bathrooms: 4
- Full bathrooms: 1
- 3/4 bathrooms: 2
- 1/2 bathrooms: 1
- Main level bathrooms: 1
Primary bedroom
- Level: Upper
- Area: 224 Square Feet
- Dimensions: 14 x 16
Bedroom
- Level: Upper
- Area: 154 Square Feet
- Dimensions: 11 x 14
Bedroom
- Description: Could Also Be Considered A Studio Or Media Room
- Level: Basement
- Area: 437 Square Feet
- Dimensions: 19 x 23
Primary bathroom
- Level: Upper
Bathroom
- Level: Main
Bathroom
- Level: Upper
Bathroom
- Level: Basement
Bonus room
- Description: A Primary Closet Large Enough To Be Called A "room!"
- Level: Upper
- Area: 120 Square Feet
- Dimensions: 8 x 15
Dining room
- Level: Main
- Area: 143 Square Feet
- Dimensions: 11 x 13
Family room
- Level: Main
- Area: 224 Square Feet
- Dimensions: 14 x 16
Kitchen
- Level: Main
- Area: 168 Square Feet
- Dimensions: 8 x 21
Kitchen
- Description: Kitchenette With Wet Bar, Microwave, And Beverage Fridge!
- Level: Basement
Laundry
- Level: Basement
- Area: 120 Square Feet
- Dimensions: 10 x 12
Heating
- Forced Air, Natural Gas
Cooling
- Central Air
Appliances
- Included: Convection Oven, Cooktop, Dishwasher, Disposal, Dryer, Gas Water Heater, Microwave, Oven, Range, Refrigerator, Self Cleaning Oven, Washer, Wine Cooler
- Laundry: In Unit
Features
- Eat-in Kitchen, Granite Counters, High Ceilings, Kitchen Island, Open Floorplan, Pantry, Primary Suite, Quartz Counters, Smoke Free, Solid Surface Counters, Vaulted Ceiling(s), Walk-In Closet(s), Wet Bar
- Flooring: Carpet, Laminate
- Windows: Double Pane Windows
- Basement: Finished,Partial
- Number of fireplaces: 1
- Fireplace features: Electric, Great Room
- Common walls with other units/homes: 2+ Common Walls
Interior area
- Total structure area: 2,601
- Total interior livable area: 2,601 sqft
- Finished area above ground: 1,771
- Finished area below ground: 729
Property
Parking
- Total spaces: 2
- Parking features: Concrete, Dry Walled, Exterior Access Door, Oversized, Garage Door Opener, Storage
- Garage spaces: 2
Features
- Levels: Two
- Stories: 2
- Patio & porch: Covered, Deck, Front Porch, Patio
- Exterior features: Balcony, Lighting, Rain Gutters
Lot
- Features: Near Public Transit, On Golf Course
Details
- Parcel number: R0129162
- Zoning: PDU
- Special conditions: Standard
Construction
Type & style
- Home type: Townhouse
- Architectural style: Contemporary
- Property subtype: Townhouse
- Attached to another structure: Yes
Materials
- Frame, Stucco
- Foundation: Concrete Perimeter
- Roof: Composition
Condition
- Updated/Remodeled
- Year built: 1987
Utilities & green energy
- Electric: 110V, 220 Volts
- Sewer: Public Sewer
- Water: Public
- Utilities for property: Electricity Connected, Natural Gas Connected, Phone Connected
Community & HOA
Community
- Security: Smoke Detector(s), Video Doorbell
- Subdivision: The Pinery
HOA
- Has HOA: Yes
- Services included: Reserve Fund, Insurance, Maintenance Grounds, Snow Removal, Trash
- HOA fee: $340 monthly
- HOA name: The Pinewood Townhome Association
- HOA phone: 303-928-7670
Location
- Region: Parker
Financial & listing details
- Price per square foot: $250/sqft
- Tax assessed value: $558,341
- Annual tax amount: $2,842
- Date on market: 4/27/2024
- Listing terms: Cash,Conventional,FHA,VA Loan
- Exclusions: Personal Property And All Staging Items
- Ownership: Corporation/Trust
- Electric utility on property: Yes
- Road surface type: Paved
Price history
| Date | Event | Price |
|---|---|---|
| 9/11/2024 | Sold | $649,000$250/sqft |
Source:  REcolorado as distributed by MLS GRID #3790259 Report a problem REcolorado as distributed by MLS GRID #3790259 Report a problem | ||
| 8/21/2024 | Pending sale | $649,000$250/sqft |
Source: REcolorado as distributed by MLS GRID #3790259 Report a problem | ||
| 7/11/2024 | Price change | $649,0000%$250/sqft |
Source: REcolorado as distributed by MLS GRID #3790259 Report a problem | ||
| 6/13/2024 | Price change | $649,044-0.1%$250/sqft |
Source: REcolorado as distributed by MLS GRID #3790259 Report a problem | ||
| 5/20/2024 | Price change | $649,444-1.6%$250/sqft |
Source: REcolorado as distributed by MLS GRID #3790259 Report a problem | ||
| 4/27/2024 | Listed for sale | $660,000+41.9%$254/sqft |
Source: REcolorado as distributed by MLS GRID #3790259 Report a problem | ||
| 12/28/2023 | Sold | $465,000-11.4%$179/sqft |
Source: Public Record Report a problem | ||
| 12/4/2023 | Pending sale | $524,900$202/sqft |
Source: REcolorado as distributed by MLS GRID #8487876 Report a problem | ||
| 11/17/2023 | Listed for sale | $524,900$202/sqft |
Source: REcolorado as distributed by MLS GRID #8487876 Report a problem | ||
| 11/14/2023 | Pending sale | $524,900$202/sqft |
Source: REcolorado as distributed by MLS GRID #8487876 Report a problem | ||
| 11/8/2023 | Price change | $524,900-3.7%$202/sqft |
Source: REcolorado as distributed by MLS GRID #8487876 Report a problem | ||
| 10/19/2023 | Listed for sale | $545,000+38.1%$210/sqft |
Source: REcolorado as distributed by MLS GRID #8487876 Report a problem | ||
| 7/13/2020 | Sold | $394,500-1.3%$152/sqft |
Source: Public Record Report a problem | ||
| 6/29/2020 | Pending sale | $399,500$154/sqft |
Source: Re/max Masters Millennium #4736726 Report a problem | ||
| 6/5/2020 | Listed for sale | $399,500+2.6%$154/sqft |
Source: Re/max Masters Millennium #4736726 Report a problem | ||
| 10/28/2019 | Listing removed | $389,500$150/sqft |
Source: Owner Report a problem | ||
| 8/21/2019 | Listed for sale | $389,500+2.5%$150/sqft |
Source: Owner Report a problem | ||
| 7/23/2019 | Sold | $380,000-1.3%$146/sqft |
Source: Public Record Report a problem | ||
| 6/8/2019 | Pending sale | $385,000$148/sqft |
Source: MB CHERRY TREE PROPERTIES INC. #9446941 Report a problem | ||
| 5/15/2019 | Listed for sale | $385,000-1%$148/sqft |
Source: MB CHERRY TREE PROPERTIES INC. #9446941 Report a problem | ||
| 4/1/2019 | Listing removed | $389,000$150/sqft |
Source: MB CHERRY TREE PROPERTIES INC. #3030380 Report a problem | ||
| 3/20/2019 | Price change | $389,000-2.5%$150/sqft |
Source: MB CHERRY TREE PROPERTIES INC. #3030380 Report a problem | ||
| 2/26/2019 | Price change | $399,000+1.8%$153/sqft |
Source: MB CHERRY TREE PROPERTIES INC. #3030380 Report a problem | ||
| 1/24/2019 | Price change | $391,888-0.8%$151/sqft |
Source: MB CHERRY TREE PROPERTIES INC. #3030380 Report a problem | ||
| 12/7/2018 | Price change | $394,888-1.3%$152/sqft |
Source: MB CHERRY TREE PROPERTIES INC. #3030380 Report a problem | ||
| 11/28/2018 | Price change | $399,888-1.3%$154/sqft |
Source: MB CHERRY TREE PROPERTIES INC. #3030380 Report a problem | ||
| 11/17/2018 | Listed for sale | $405,000+15.7%$156/sqft |
Source: MB CHERRY TREE PROPERTIES INC. #3030380 Report a problem | ||
| 12/22/2017 | Sold | $350,000+64.3%$135/sqft |
Source: Public Record Report a problem | ||
| 8/8/2001 | Sold | $213,000+38.3%$82/sqft |
Source: Public Record Report a problem | ||
| 4/19/1996 | Sold | $154,000$59/sqft |
Source: Public Record Report a problem | ||
Public tax history
| Year | Property taxes | Tax assessment |
|---|---|---|
| 2025 | $2,811 -1.1% | $34,900 -6.6% |
| 2024 | $2,842 +33.5% | $37,360 -1% |
| 2023 | $2,129 -4% | $37,720 +42.9% |
| 2022 | $2,217 | $26,400 -2.8% |
| 2021 | -- | $27,160 +4.2% |
| 2020 | $2,138 +26.8% | $26,070 |
| 2019 | $1,686 0% | $26,070 +29.6% |
| 2018 | $1,686 +8% | $20,120 |
| 2017 | $1,560 +98.3% | $20,120 +1.3% |
| 2016 | $787 -51.2% | $19,870 |
| 2015 | $1,614 +23% | $19,870 +37.6% |
| 2014 | $1,312 | $14,440 |
| 2013 | -- | $14,440 +10.7% |
| 2012 | -- | $13,050 |
| 2011 | -- | $13,050 -18% |
| 2010 | -- | $15,910 -0.4% |
| 2009 | $1,448 | $15,980 |
| 2008 | -- | $15,980 -1.1% |
| 2007 | -- | $16,160 |
| 2006 | $1,501 +0.5% | $16,160 +6.6% |
| 2004 | $1,494 -53.9% | $15,160 -10.5% |
| 2003 | $3,238 | $16,930 |
| 2002 | -- | $16,930 +11.9% |
| 2001 | $1,639 -2.2% | $15,130 0% |
| 2000 | $1,675 | $15,135 |
Find assessor info on the county website
Neighborhood: 80134
Nearby homes
- $475,1003 bd3 ba2.3k sqft6638 Pinewood Dr, Parker, CO 80134Off Market
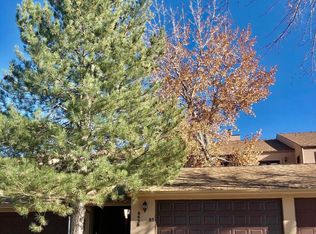
- $470,4002 bd3 ba1.7k sqft6632 Pinewood Dr, Parker, CO 80134Off Market
- $462,1003 bd3 ba2.5k sqft6642 Pinewood Dr, Parker, CO 80134Off Market
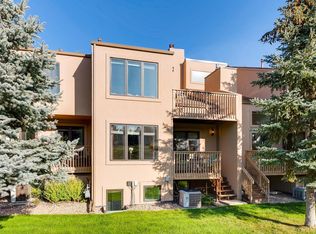
- $458,2003 bd4 ba2.4k sqft6630 Pinewood Dr, Parker, CO 80134Off Market
- $495,0003 bd3 ba1.7k sqft6644 Pinewood Dr, Parker, CO 80134Off Market
- $499,2002 bd3 ba2.6k sqft6620 Pinewood Dr, Parker, CO 80134Off Market
- $569,0003 bd5 ba2.5k sqft6648 Pinewood Dr, Parker, CO 80134Sold
- $525,0002 bd4 ba2.5k sqft6652 Pinewood Dr, Parker, CO 80134Sold
Nearby schools
GreatSchools rating
- 9/10Northeast Elementary SchoolGrades: 3-5Distance: 0.1 mi
- 6/10Sagewood Middle SchoolGrades: 6-8Distance: 2 mi
- 8/10Ponderosa High SchoolGrades: 9-12Distance: 1.6 mi
Schools provided by the listing agent
- Elementary: Mountain View
- Middle: Sagewood
- High: Ponderosa
- District: Douglas RE-1
Source: REcolorado as distributed by MLS GRID. This data may not be complete. We recommend contacting the local school district to confirm school assignments for this home.
Get a cash offer in 3 minutes
Find out how much your home could sell for in as little as 3 minutes with a no-obligation cash offer.
Estimated market value
$575,500
Get a cash offer in 3 minutes
Find out how much your home could sell for in as little as 3 minutes with a no-obligation cash offer.
Estimated market value
$575,500
- Colorado
- Douglas County
- Parker
- 80134
- 6636 Pinewood Drive
Nearby cities
Nearby neighborhoods
Nearby zip codes
Other Parker Topics
