Skip main navigation
Sold
  • Price Unknown

    6636 SW Gisbourne Ct, Topeka, KS 66614

    4beds
    1,920sqft
    Single Family Residence, Residential
    Built in 1988
    0.44 Acres Lot
    $326,400 Zestimate®
    $--/sqft
    $2,383 Estimated rent

    Home value

    $326,400

    $281,000 - $379,000

    $2,383/mo

    Zestimate® history
    Loading
    Loading...

    Owner options

    List your home for rent

    $2,383/mo

    Rent Zestimate®

    Find your next renter with Zillow Rental Manager. Plus, with online applications, you can quickly screen prospective tenants – for free.

    Learn more

    $2,383/mo

    Rent Zestimate®

    Refinance and save

    Refinancing to a lower rate could help reduce your monthly payments and save thousands over the life of the loan.

    See today's rates

    Explore your selling options

    Work with a Zillow partner agent

    Leverage their expertise and Zillow's premium Showcase listings to get your home seen by more buyers.

    Get started

    List with your own agent

    Get your home in front of millions of buyers by listing it on Zillow.

    Learn how to do it

    Sell it yourself

    Take full control of how buyers see your home on Zillow by listing For Sale by Owner (FSBO).

    List your home

    What's special

    Resilient evergreensLarge stone fireplaceAmazing hardwood floorsReddish brick patioAdditional plus size outbuildingBright yellow sunflowersA plethora of plants
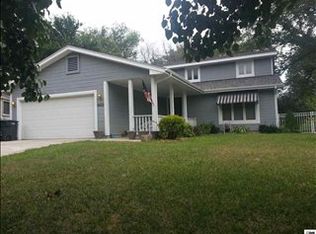
    Magnificent Washburn Rural home serenely nestled in the Gisbourne Ct. cul-de-sac. Resilient evergreens, bright yellow sunflowers, a plethora of plants and a reddish brick patio adorn a nature lover's backyard. An additional plus size outbuilding stores the mower, all lawn accessories and more. Let the large stone fireplace accenting the amazing hardwood floors warm your body and your heart this fall and winter. Large walk-in closet in master bedroom seals the deal! This home is a gem among the other beautiful homes in the area. The Designated Seller's Agent is a licensed real estate agent in the State of Kansas and is the sole owner of REB Refining, LLC which is the legal owner of this property.

    Zillow last checked:

    Listing updated:

    Listed by:

    Russell Hutchison 785-383-8585,

    KW One Legacy Partners, LLC

    Bought with:

    Susan Kern, SP00233165

    Platinum Realty LLC

    Source: Sunflower AOR as distributed by MLS GRID,MLS#: 241500MLS Logo

    Facts & features

    Interior

    Bedrooms & bathrooms
    • Bedrooms: 4
    • Bathrooms: 2
    • Full bathrooms: 2
    Primary bedroom
    • Level: Main
    • Dimensions: 16 ft. x 21 ft.
    Bedroom 2
    • Level: Main
    • Dimensions: 13 ft. x 15 ft.
    Bedroom 3
    • Level: Main
    • Dimensions: 14 ft. x 15 ft.
    Bedroom 4
    • Level: Upper
    • Dimensions: 7 ft. x 11 ft.
    Dining room
    • Level: Main
    • Dimensions: 8 ft. x 17 ft.
    Kitchen
    • Level: Main
    • Dimensions: 8 ft. x 17 ft.
    Laundry
    • Level: Main
    • Dimensions: 6 ft. x 13 ft.
    Living room
    • Level: Main
    • Dimensions: 17 ft. x 24 ft.
    Heating
    • Has Heating (Unspecified Type)
    Cooling
    • Central Air
    Appliances
    • Included: Microwave, Dishwasher, Cable TV Available
    • Laundry: Main Level, Separate Room
    Features
    • Sheetrock, Vaulted Ceiling(s)
    • Flooring: Hardwood, Ceramic Tile, Carpet
    • Doors: Storm Door(s)
    • Windows: Insulated Windows
    • Basement: Concrete,Unfinished
    • Number of fireplaces: 1
    • Fireplace features: One, Wood Burning, Living Room
    Interior area
    • Total structure area: 1,920
    • Total interior livable area: 1,920 sqft
    • Finished area above ground: 1,920
    • Finished area below ground: 0

    Property

    Parking
    • Total spaces: 2
    • Parking features: Attached, Garage Door Opener
    • Attached garage spaces: 2
    Features
    • Patio & porch: Patio
    Lot
    • Size: 0.44 Acres
    • Features: Cul-De-Sac
    Details
    • Additional structures: Outbuilding
    • Parcel number: R56473
    • Special conditions: Standard,Arm's Length

    Construction

    Type & style
    • Home type: SingleFamily
    • Architectural style: Raised Ranch
    • Property subtype: Single Family Residence, Residential
    Materials
    • Wood Siding
    • Roof: Composition,Architectural Style
    Condition
    • Year built: 1988

    Utilities & green energy

    • Water: Public
    • Utilities for property: Cable Available

    Community & neighborhood

    Location
    • Region: Topeka
    • Subdivision: Sherwood Estates

    Price history

    DateEventPrice
    4/3/2026Sold--
    Source: Sunflower AOR as distributed by MLS GRID #241500 Report a problem
    1/21/2026Price change$329,000-2.9%$171/sqft
    Source: Sunflower AOR as distributed by MLS GRID #241500 Report a problem
    10/24/2025Price change$339,000-2.9%$177/sqft
    Source: Sunflower AOR as distributed by MLS GRID #241500 Report a problem
    9/24/2025Listed for sale$349,000+66.3%$182/sqft
    Source: Sunflower AOR as distributed by MLS GRID #241500 Report a problem
    10/31/2018Sold--
    Source: Agent Provided Report a problem
    9/25/2018Price change$209,900-1.6%$109/sqft
    Source: Keller Williams One Legacy Partners #203304 Report a problem
    8/30/2018Price change$213,250-1.3%$111/sqft
    Source: Keller Williams One Legacy Partners #203304 Report a problem
    6/14/2018Listed for sale$216,000+8.1%$113/sqft
    Source: Kirk & Cobb, Inc. #201943 Report a problem
    10/20/2016Listing removed$199,900$104/sqft
    Source: BERKSHIRE HATHAWAY FIRST #190133 Report a problem
    6/27/2016Pending sale$199,900$104/sqft
    Source: BERKSHIRE HATHAWAY FIRST #190133 Report a problem
    6/18/2016Listed for sale$199,900$104/sqft
    Source: BERKSHIRE HATHAWAY FIRST #190133 Report a problem

    Public tax history

    YearProperty taxesTax assessment
    2025$4,912 +4.3%$33,895 +3%
    2024$4,711 +4.7%$32,909 +2%
    2023$4,500 +12%$32,263 +12%
    2022$4,019 +17.3%$28,807 +15%
    2021$3,428 $25,050 +5%
    2020-- $23,857 +3.5%
    2019-- $23,050
    2018$2,938 -4.3%$23,050 +2%
    2017$3,070 +12.2%$22,598 +9.2%
    2014$2,737 $20,697 -1.1%
    2010-- $20,919
    2008-- $20,919 +2%
    2007-- $20,505 -1.2%
    2006-- $20,747 +2%
    2005-- $20,344 +4%
    2004-- $19,562 +7.1%
    2003-- $18,263 -6.4%
    2002-- $19,505 +6.6%
    2000-- $18,296

    Find assessor info on the county website

    Neighborhood: 66614

    Nearby schools

    GreatSchools rating
    Schools provided by the listing agent
    • Elementary: Farley Elementary School/USD 437
    • Middle: Washburn Rural North Middle School/USD 437
    • High: Washburn Rural High School/USD 437

    Source: Sunflower AOR as distributed by MLS GRID. This data may not be complete. We recommend contacting the local school district to confirm school assignments for this home.

    Sell for more on Zillow
    Get a Zillow Showcase℠ listing at no additional cost and you could sell for .
    $326,400
    2% more
    +$6,528
    With Zillow Showcase(estimated)
    $332,928