Welcome home to the highly desirable Brittany Woods neighborhood, where this immaculate, 3037 sq ft, one-owner property delivers resort-style outdoor living and thoughtful updates throughout. Set on a .35-acre homesite with no HOA, 6636 Shire Lane features a 15 × 36 in-ground pool framed by mature oak trees with uplighting, creating a private, fully fenced backyard retreat designed for entertaining and everyday enjoyment. Ideal for buyers who value space, privacy, and the freedom to live how they want—without HOA restrictions.
Inside, the home offers 4 bedrooms plus a large bonus room, 3 full bathrooms, and a two-car garage, all updated and maintained in exceptional condition. Real hardwood floors flow through the main living areas, complemented by gas logs and a layout that feels warm, inviting, and highly functional. This home is truly move-in ready, combining cosmetic updates with behind-the-scenes improvements that matter long after closing.
The spectacular kitchen anchors the home with luxury finishes, a gas range, and generous space for gatherings large or small. Whether hosting holidays or casual get-togethers, this is a home built to bring people together.
Outdoor living continues to shine with a large deck, covered porch, covered BBQ bar area, fire pit, and ample space to relax or entertain. From summer pool days to evenings by the fire pit under the oaks, this home was designed to be enjoyed year-round. Additional highlights include plenty of parking, a workshop, and a 50-amp RV plug, offering rare versatility. Homes offering a pool, workshop, RV power, ample parking, and no HOA are increasingly hard to find in this part of Wilmington.
Full crawlspace encapsulation with a dehumidifier provides added comfort and long-term peace of mind. Located just 4 miles from Mayfaire and 7 miles from Wrightsville Beach, you are truly in the middle of the action, yet able to escape it all in your own backyard oasis. With quick access to I-40, shopping, dining, and
Sold for $620,000
$620,000
6636 Shire Lane, Wilmington, NC 28411
4beds
3,037sqft
Single Family Residence
Built in 1995
0.34 Acres Lot
$620,200 Zestimate®
$204/sqft
$3,607 Estimated rent
Home value
$620,200
$577,000 - $664,000
$3,607/mo
Zestimate® history
Owner options
List your home for rent
$3,607/mo
Rent Zestimate®
Find your next renter with Zillow Rental Manager. Plus, with online applications, you can quickly screen prospective tenants – for free.
$3,607/mo
Rent Zestimate®
Refinance and save
$3,556/mo
Est. payment
Refinancing to a lower rate could help reduce your monthly payments and save thousands over the life of the loan.
$3,556/mo
Est. payment
Explore your selling options
Work with a Zillow partner agent
Leverage their expertise and Zillow's premium Showcase listings to get your home seen by more buyers.
Get startedList with your own agent
Get your home in front of millions of buyers by listing it on Zillow.
Learn how to do itSell it yourself
Take full control of how buyers see your home on Zillow by listing For Sale by Owner (FSBO).
List your homeWhat's special
Zillow last checked:
Listing updated:
Listed by:
Neil Leonard 910-540-5767,
Berkshire Hathaway HomeServices Carolina Premier Properties
Bought with:
Neil Leonard, 297455
Berkshire Hathaway HomeServices Carolina Premier Properties
Source: Hive MLS,MLS#: 100547414 Originating MLS: Cape Fear Realtors MLS, Inc.
Originating MLS: Cape Fear Realtors MLS, Inc.Facts & features
Interior
Bedrooms & bathrooms
- Bedrooms: 4
- Bathrooms: 3
- Full bathrooms: 3
Rooms
- Room types: Living Room, Den, Dining Room, Bedroom 1, Master Bedroom, Bedroom 2, Bedroom 3, Bonus Room, Other
Primary bedroom
- Level: Second
- Dimensions: 26 x 12
Bedroom 1
- Level: First
- Dimensions: 15 x 12
Bedroom 2
- Level: Second
- Dimensions: 15 x 12
Bedroom 3
- Level: Second
- Dimensions: 16 x 12
Bonus room
- Level: Second
- Dimensions: 18 x 13
Den
- Level: First
- Dimensions: 15 x 12
Dining room
- Level: First
- Dimensions: 13 x 12
Kitchen
- Level: First
- Dimensions: 19 x 15
Living room
- Level: First
- Dimensions: 18 x 15
Other
- Level: Second
- Dimensions: 18 x 9
Heating
- Electric, Heat Pump
Cooling
- Central Air
Appliances
- Included: Washer, Refrigerator, Humidifier, Dryer, Dishwasher, Gas Range
- Laundry: Laundry Room
Features
- Sound System, Mud Room, Ceiling Fan(s), Blinds/Shades, Gas Log
- Flooring: Laminate, Wood
- Basement: None
- Attic: Pull Down Stairs,Walk-In
- Has fireplace: Yes
- Fireplace features: Gas Log
Interior area
- Total structure area: 3,037
- Total interior livable area: 3,037 sqft
Property
Parking
- Total spaces: 2
- Parking features: Garage Faces Side, Off Street, Paved
- Has attached garage: Yes
Features
- Levels: Two
- Patio & porch: Covered, Deck, Porch, Screened
- Exterior features: Outdoor Shower, Irrigation System
- Pool features: In Ground
- Fencing: Metal/Ornamental,Back Yard,Wood
- Has view: Yes
- View description: See Remarks
- Frontage type: See Remarks
Lot
- Size: 0.34 Acres
Details
- Additional structures: Storage, Workshop
- Parcel number: R03515005012000
- Zoning: R-15
- Special conditions: Standard
Construction
Type & style
- Home type: SingleFamily
- Property subtype: Single Family Residence
Materials
- Vinyl Siding
- Foundation: Crawl Space
- Roof: Shingle
Condition
- New construction: No
- Year built: 1995
Utilities & green energy
- Sewer: Public Sewer
- Water: Public
- Utilities for property: Sewer Connected, Water Connected
Community & HOA
Community
- Subdivision: Brittany Woods
HOA
- Has HOA: No
Location
- Region: Wilmington
Financial & listing details
- Price per square foot: $204/sqft
- Tax assessed value: $529,200
- Annual tax amount: $2,003
- Date on market: 1/5/2026
- Cumulative days on market: 9 days
- Listing agreement: Exclusive Right To Sell
- Listing terms: Cash,Conventional,FHA
- Road surface type: Paved
Price history
| Date | Event | Price |
|---|---|---|
| 2/23/2026 | Sold | $620,000$204/sqft |
Source:  Hive MLS #100547414 Report a problem Hive MLS #100547414 Report a problem | ||
| 1/15/2026 | Pending sale | $620,000$204/sqft |
Source: BHHS broker feed #100547414 Report a problem | ||
| 1/14/2026 | Contingent | $620,000$204/sqft |
Source: Hive MLS #100547414 Report a problem | ||
| 1/5/2026 | Listed for sale | $620,000$204/sqft |
Source: Hive MLS #100547414 Report a problem | ||
Public tax history
| Year | Property taxes | Tax assessment |
|---|---|---|
| 2025 | $2,077 +4.8% | $529,200 +44.9% |
| 2024 | $1,981 +0.3% | $365,100 |
| 2023 | $1,975 -0.9% | $365,100 |
| 2022 | $1,994 -0.9% | $365,100 |
| 2021 | $2,011 +24.3% | $365,100 +42.8% |
| 2020 | $1,617 | $255,700 |
| 2019 | $1,617 | $255,700 |
| 2018 | $1,617 | $255,700 |
| 2017 | $1,617 -2% | $255,700 +7.4% |
| 2016 | $1,650 +7.6% | $238,100 |
| 2015 | $1,533 +1.7% | $238,100 |
| 2014 | $1,507 | $238,100 |
| 2013 | -- | $238,100 |
| 2012 | -- | $238,100 -19.2% |
| 2011 | -- | $294,700 +0.8% |
| 2010 | -- | $292,394 |
| 2009 | -- | -- |
| 2008 | -- | -- |
| 2007 | -- | -- |
| 2005 | -- | $193,952 |
| 2004 | -- | $193,952 |
| 2003 | -- | $193,952 |
| 2002 | -- | $193,952 |
| 2001 | -- | $193,952 |
| 2000 | -- | $193,952 |
Find assessor info on the county website
Neighborhood: Murraysville
Nearby homes
- $518,9004 bd3 ba2.5k sqft6640 Shire Ln, Wilmington, NC 28411Off Market
- $446,1003 bd2 ba2k sqft6632 Shire Ln, Wilmington, NC 28411Off Market
- $2,7955 bd3 ba2.1k sqft1200 Beeston Ct, Wilmington, NC 28411For Rent
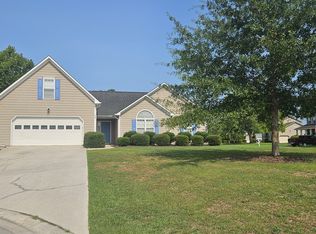
- $477,7003 bd2 ba2.6k sqft6644 Shire Ln, Wilmington, NC 28411Off Market
- $520,7004 bd3 ba2.7k sqft6628 Shire Ln, Wilmington, NC 28411Off Market
- $552,9005 bd3 ba2.6k sqft1011 Sheffield Dr, Wilmington, NC 28411Off Market
- $541,7004 bd3 ba2.6k sqft1011 Sheffield Ct, Wilmington, NC 28411Off Market
- $540,8003 bd3 ba2.4k sqft1005 Sheffield Ct, Wilmington, NC 28411Off Market
Nearby schools
GreatSchools rating
- 8/10Murrayville ElementaryGrades: PK-5Distance: 0.9 mi
- 9/10Emma B Trask MiddleGrades: 6-8Distance: 1.9 mi
- 4/10Emsley A Laney HighGrades: 9-12Distance: 1.8 mi
Schools provided by the listing agent
- Elementary: Murrayville
- Middle: Trask
- High: Laney
Source: Hive MLS. This data may not be complete. We recommend contacting the local school district to confirm school assignments for this home.
Get a cash offer in 3 minutes
Find out how much your home could sell for in as little as 3 minutes with a no-obligation cash offer.
Estimated market value
$620,200
Get a cash offer in 3 minutes
Find out how much your home could sell for in as little as 3 minutes with a no-obligation cash offer.
Estimated market value
$620,200
- North Carolina
- New Hanover County
- Wilmington
- 28411
- Murraysville
- 6636 Shire Lane
Nearby cities
Nearby neighborhoods
Nearby zip codes
Other Wilmington Topics
