Skip main navigation
Sold
  • $305,000

    6636 W State Road 128, Frankton, IN 46044

    3beds
    2,493sqft
    Residential, Single Family Residence
    Built in 1939
    1.08 Acres Lot
    $309,300 Zestimate®
    $122/sqft
    $2,008 Estimated rent

    Home value

    $309,300

    $257,000 - $371,000

    $2,008/mo

    Zestimate® history
    Loading
    Loading...

    Owner options

    List your home for rent

    $2,008/mo

    Rent Zestimate®

    Find your next renter with Zillow Rental Manager. Plus, with online applications, you can quickly screen prospective tenants – for free.

    Learn more

    $2,008/mo

    Rent Zestimate®

    Refinance and save

    $1,862/mo

    Est. payment

    Refinancing to a lower rate could help reduce your monthly payments and save thousands over the life of the loan.

    See today's rates

    $1,862/mo

    Est. payment

    Explore your selling options

    Work with a Zillow partner agent

    Leverage their expertise and Zillow's premium Showcase listings to get your home seen by more buyers.

    Get started

    List with your own agent

    Get your home in front of millions of buyers by listing it on Zillow.

    Learn how to do it

    Sell it yourself

    Take full control of how buyers see your home on Zillow by listing For Sale by Owner (FSBO).

    List your home

    What's special

    Large deckIncredible rolling hill views
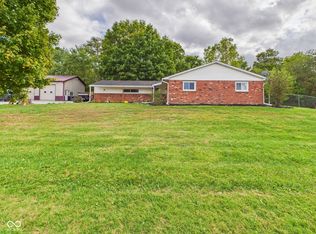
    Discover the perfect blend of peaceful country living and modern comfort in this charming 3 bedroom, 2 full-bath farmhouse nestled on just over 1 acre of beautiful land in the sought-after Frankton/Lapel school district. The home boasts incredible rolling hill views that stretch across the tranquil countryside, offering serene sunrises and sunsets right from your windows and outdoor spaces. Step inside to find two spacious living areas-ideal for family gatherings or quiet relaxation-plus additional upstairs space and a full basement perfect for storage or future expansion. Country lifestyle without maintenance, this move-in ready farmhouse gives Peace of mind that comes standard here: all major components have been thoughtfully updated, including the roof, plumbing, electrical, and HVAC systems. Buyers can move in confident that major maintenance is off the table for the next 25+ years. Embrace the freedom of country life with no HOA restrictions. This property is your opportunity to create a mini farm-raise chickens, goats, dogs, or simply enjoy plenty of room for children to run and play while raising a family in this idyllic setting. Practical features abound: ample extra parking accommodates golf carts, SUVs, semis, campers, and more. A detached 27x32 heated garage provides year-round convenience and workspace, while the impressive 32x45 pole barn offers endless possibilities for storage, hobbies, or equipment. Unwind in your own outdoor oasis complete with a fire pit-perfect for evening gatherings under the stars-or simply soak in sun on the large deck. Welcome Home! **PLEASE remove shoes on the carpet for showing!"

    Zillow last checked:

    Listing updated:

    Listed by:

    Steffanie Hensley 765-639-4919,

    RE/MAX At The Crossing

    Bought with:

    Julayne Myers

    Dyer Real Estate

    Source: MIBOR as distributed by MLS GRID,MLS#: 22080906MLS Logo

    Facts & features

    Interior

    Bedrooms & bathrooms
    • Bedrooms: 3
    • Bathrooms: 2
    • Full bathrooms: 2
    • Main level bathrooms: 2
    • Main level bedrooms: 2
    Bedroom 2
    • Level: Main
    • Area: 132 Square Feet
    • Dimensions: 12x11
    Bedroom 3
    • Level: Upper
    • Area: 140 Square Feet
    • Dimensions: 10x14
    Breakfast room
    • Level: Main
    • Area: 80 Square Feet
    • Dimensions: 8x10
    Dining room
    • Level: Main
    • Area: 480 Square Feet
    • Dimensions: 20x24
    Kitchen
    • Level: Main
    • Area: 104 Square Feet
    • Dimensions: 13x8
    Living room
    • Level: Main
    • Area: 228 Square Feet
    • Dimensions: 19x12
    Play room
    • Level: Upper
    • Area: 160 Square Feet
    • Dimensions: 16x10
    Heating
    • Forced Air
    Cooling
    • Central Air
    Appliances
    • Included: Dishwasher, Electric Water Heater, Exhaust Fan, Microwave, Electric Oven, Range Hood, Refrigerator, Water Heater, Water Softener Owned
    • Laundry: Connections All, In Basement
    Features
    • Attic Access, Built-in Features, Entrance Foyer, Ceiling Fan(s), Wired for Data, Walk-In Closet(s)
    • Windows: WoodWorkStain/Painted
    • Basement: Cellar,Daylight,Exterior Entry,Full,Interior Entry,Storage Space,Unfinished,Walk-Out Access
    • Attic: Access Only
    • Number of fireplaces: 1
    • Fireplace features: Family Room, Blower Fan, Insert, Wood Burning
    Interior area
    • Total structure area: 2,493
    • Total interior livable area: 2,493 sqft
    • Finished area below ground: 0

    Property

    Parking
    • Total spaces: 3
    • Parking features: Attached, Detached, Gravel, Garage Door Opener, Heated Garage, Leased, RV Access/Parking, Storage, Workshop in Garage
    • Attached garage spaces: 3
    • Details: Garage Parking Other(Garage Door Opener, Keyless Entry, Service Door)
    Features
    • Levels: One and One Half
    • Stories: 1
    • Patio & porch: Patio, Porch
    • Exterior features: Storage, Gutter Guards, Lighting, Fire Pit
    • Fencing: Fenced,Partial
    • Has view: Yes
    • View description: Pasture, Rural, Trees/Woods
    Lot
    • Size: 1.08 Acres
    • Features: Access, Rural - Not Subdivision, Mature Trees, Trees-Small (Under 20 Ft)
    Details
    • Additional structures: Barn Pole
    • Parcel number: 480436300005000025
    • Other equipment: Iron Filter
    • Horse amenities: None

    Construction

    Type & style
    • Home type: SingleFamily
    • Architectural style: Traditional
    • Property subtype: Residential, Single Family Residence
    Materials
    • Aluminum Siding
    • Foundation: Block, Cellar
    Condition
    • Updated/Remodeled
    • New construction: No
    • Year built: 1939

    Utilities & green energy

    • Electric: 220 Volts
    • Sewer: Septic Tank
    • Water: Well, Private

    Community & HOA

    Community
    • Security: Carbon Monoxide Detector(s), Smoke Detector(s)
    • Subdivision: No Subdivision
    HOA
    • Has HOA: No
    Location
    • Region: Frankton

    Financial & listing details

    • Price per square foot: $122/sqft
    • Tax assessed value: $147,200
    • Annual tax amount: $1,932
    • Date on market: 1/21/2026
    • Cumulative days on market: 57 days

    Price history

    DateEventPrice
    4/20/2026Sold$305,000-6.1%$122/sqft
    Source: MIBOR as distributed by MLS GRID #22080906 Report a problem
    3/18/2026Pending sale$324,900$130/sqft
    Source: MIBOR as distributed by MLS GRID #22080906 Report a problem
    3/17/2026Price change$324,900-1.5%$130/sqft
    Source: MIBOR as distributed by MLS GRID #22080906 Report a problem
    3/11/2026Price change$329,900-2.9%$132/sqft
    Source: MIBOR as distributed by MLS GRID #22080906 Report a problem
    3/7/2026Price change$339,900-1.4%$136/sqft
    Source: MIBOR as distributed by MLS GRID #22080906 Report a problem
    2/27/2026Price change$344,900-1.4%$138/sqft
    Source: MIBOR as distributed by MLS GRID #22080906 Report a problem
    1/21/2026Listed for sale$349,900+6.9%$140/sqft
    Source: MIBOR as distributed by MLS GRID #22080906 Report a problem
    5/6/2025Listing removed$327,400$131/sqft
    Source: MIBOR as distributed by MLS GRID #22011447 Report a problem
    5/6/2025Price change$327,400-0.8%$131/sqft
    Source: MIBOR as distributed by MLS GRID #22011447 Report a problem
    4/26/2025Price change$329,900-0.8%$132/sqft
    Source: MIBOR as distributed by MLS GRID #22011447 Report a problem
    4/21/2025Price change$332,400-0.7%$133/sqft
    Source: MIBOR as distributed by MLS GRID #22011447 Report a problem
    4/8/2025Price change$334,900+3.1%$134/sqft
    Source: MIBOR as distributed by MLS GRID #22011447 Report a problem
    4/5/2025Price change$324,900-3%$130/sqft
    Source: MIBOR as distributed by MLS GRID #22011447 Report a problem
    3/7/2025Listed for sale$334,900+109.3%$134/sqft
    Source: MIBOR as distributed by MLS GRID #22011447 Report a problem
    5/20/2022Sold$160,000-3%$64/sqft
    Source: MIBOR as distributed by MLS GRID #21835204 Report a problem
    4/3/2022Pending sale$164,900$66/sqft
    Source: MIBOR as distributed by MLS GRID #21835204 Report a problem
    1/29/2022Listed for sale$164,900$66/sqft
    Source: MIBOR as distributed by MLS GRID #21835204 Report a problem

    Public tax history

    YearProperty taxesTax assessment
    2025$1,019 +5.5%$147,200 +17.7%
    2024$966 -56.6%$125,100 +8.9%
    2023$2,228 +128.6%$114,900 +0.9%
    2022$974 +6.9%$113,900 +7.8%
    2021$912 +10%$105,700 +8.3%
    2020$829 +0.1%$97,600 +2.2%
    2019$828 +0.6%$95,500 +5.8%
    2018$823 -0.3%$90,300 -1.7%
    2017$826 +6.2%$91,900 -1%
    2016$778 -6.8%$92,800 +1.5%
    2014$834 +6.4%$91,400
    2013$784 -5.1%$91,400 +0.4%
    2012$826 $91,000 -0.1%
    2011-- $91,100 +4%
    2010$655 +18.4%$87,600 +5.2%
    2009$553 $83,300 +2.8%
    2006-- $81,000 +2.4%
    2005-- $79,100
    Find assessor info on the county website

    Neighborhood: 46044

    Nearby schools

    GreatSchools rating
    Schools provided by the listing agent
    • Elementary: Frankton Elementary School
    • High: Frankton Jr-Sr High School

    Source: MIBOR as distributed by MLS GRID. This data may not be complete. We recommend contacting the local school district to confirm school assignments for this home.

    Get pre-qualified for a loan
    At Zillow Home Loans, we can pre-qualify you in as little as 5 minutes with no impact to your credit score.

    An equal housing lender. NMLS #10287.