Welcome to luxury living in Forest Hills! This custom-renovated apartment in Birchwood Towers, perched on the 14th floor, offers breathtaking views, modern updates, and unparalleled comfort. The thoughtfully designed layout includes an inviting entrance foyer, a sunlit living space with windows in every room, and an amazing outdoor balcony, perfect for enjoying morning coffee or sunsets.
The custom kitchen features premium appliances, sleek cabinetry, and top-tier finishes, while the two full bathrooms, including an en-suite in the primary bedroom, showcase stylish updates. Ample closets provide excellent storage throughout the home.
Birchwood Towers offers incredible amenities: a 24-hour doorman, swimming pool, fitness center, and private playground. Situated in a prime neighborhood, you’re steps from shopping, dining, parks, and transit.
Don’t miss this rare opportunity—schedule your showing today!
Sold for $680,000
$680,000
66-36 Yellowstone blvd #14D, Forest Hills, NY 11375
2beds
1,200sqft
Stock Cooperative, Residential
Built in 1964
-- sqft lot
$701,900 Zestimate®
$567/sqft
$3,574 Estimated rent
Home value
$701,900
$632,000 - $779,000
$3,574/mo
Zestimate® history
Owner options
List your home for rent
$3,574/mo
Rent Zestimate®
Find your next renter with Zillow Rental Manager. Plus, with online applications, you can quickly screen prospective tenants – for free.
$3,574/mo
Rent Zestimate®
Refinance and save
$3,619/mo
Est. payment
Refinancing to a lower rate could help reduce your monthly payments and save thousands over the life of the loan.
$3,619/mo
Est. payment
Explore your selling options
Work with a Zillow partner agent
Leverage their expertise and Zillow's premium Showcase listings to get your home seen by more buyers.
Get startedList with your own agent
Get your home in front of millions of buyers by listing it on Zillow.
Learn how to do itSell it yourself
Take full control of how buyers see your home on Zillow by listing For Sale by Owner (FSBO).
List your homeWhat's special
Modern updatesWindows in every roomStylish updatesPremium appliancesCustom-renovated apartmentBreathtaking viewsAmazing outdoor balcony
Zillow last checked:
Listing updated:
Listed by:
David Rosenfeld 516-984-7273,
A Team Real Estate Group 718-915-7000
Bought with:
Rema Akter, 10401357884
Michaels Homes Inc
Source: OneKey® MLS as distributed by MLS GRID,MLS#: 802876
Facts & features
Interior
Bedrooms & bathrooms
- Bedrooms: 2
- Bathrooms: 2
- Full bathrooms: 2
Bedroom 1
- Description: Full Bath
- Level: Other
Bedroom 1
- Description: Master Bedroom with bathroom
- Level: Other
Bedroom 2
- Description: 2nd Bedroom
- Level: Other
Bathroom 2
- Description: Full Bath
- Level: Other
Dining room
- Description: Dining Room
- Level: Other
Kitchen
- Description: Kitchen
- Level: Other
Living room
- Description: Living Room
- Level: Other
Heating
- Baseboard, Hot Water
Cooling
- Wall/Window Unit(s)
Appliances
- Included: Dishwasher, Gas Oven, Refrigerator
Features
- First Floor Bedroom, First Floor Full Bath, Entrance Foyer, Kitchen Island, Primary Bathroom
- Basement: See Remarks
- Has fireplace: No
Interior area
- Total structure area: 1,200
- Total interior livable area: 1,200 sqft
Property
Parking
- Total spaces: 1
- Parking features: Garage
- Garage spaces: 1
Features
- Levels: One
- Pool features: In Ground, Outdoor Pool
Details
- Special conditions: None
Construction
Type & style
- Home type: Cooperative
- Architectural style: Other
- Property subtype: Stock Cooperative, Residential
Materials
- Advanced Framing Technique
Condition
- Updated/Remodeled
- Year built: 1964
- Major remodel year: 1964
Utilities & green energy
- Sewer: Public Sewer
- Water: Public
- Utilities for property: Cable Available, Cable Connected, Natural Gas Available, Natural Gas Connected, Phone Available, Sewer Connected, Trash Collection Private, Water Connected
Community & HOA
Community
- Security: Building Security, Fire Alarm, Fire Escape, Smoke Detector(s), Video Cameras
HOA
- Has HOA: No
- HOA name: Garthchester Realty
- HOA phone: 718-896-4343
Location
- Region: Forest Hills
Financial & listing details
- Price per square foot: $567/sqft
- Date on market: 12/5/2024
- Cumulative days on market: 22 days
- Listing agreement: Exclusive Right To Sell
- Inclusions: Utilities electric and Gas
- Exclusions: Cable / Internet
- Electric utility on property: Yes
Price history
| Date | Event | Price |
|---|---|---|
| 5/2/2025 | Sold | $680,000-2.9%$567/sqft |
Source:  OneKey® MLS as distributed by MLS GRID #802876 Report a problem OneKey® MLS as distributed by MLS GRID #802876 Report a problem | ||
| 12/27/2024 | Pending sale | $699,999$583/sqft |
Source: OneKey® MLS as distributed by MLS GRID #802876 Report a problem | ||
| 12/5/2024 | Listed for sale | $699,999+6.9%$583/sqft |
Source: OneKey® MLS as distributed by MLS GRID #802876 Report a problem | ||
| 2/7/2020 | Sold | $655,000$546/sqft |
Source: OneKey® MLS as distributed by MLS GRID #L3150825 Report a problem | ||
Public tax history
Tax history is unavailable.
Neighborhood: Forest Hills
Nearby homes
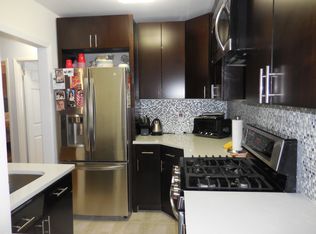
- $417,5002 bd1 ba1k sqft6636 Yellowstone Blvd, Forest Hills, NY 11375Off Market
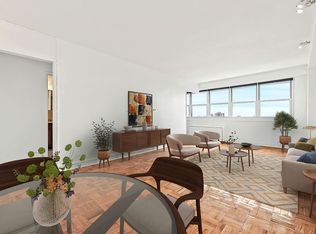
- $230,0001 bd1 ba650 sqft6636 Yellowstone Blvd APT 29C, Flushing, NY 11375Sold
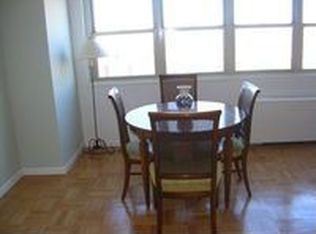
- $275,100-- bd-- ba-- sqft6636 Yellowstone Blvd APT 17G, Flushing, NY 11375Off Market
- $--1 bd1 ba-- sqft6636 Yellowstone Blvd APT 20A, Forest Hills, NY 11375Off Market
- $--2 bd1 ba-- sqft6636 Yellowstone Blvd APT 25H, Forest Hills, NY 11375Off Market
- $377,5001 bd1 ba800 sqft6636 Yellowstone Blvd APT 28A, Forest Hills, NY 11375Off Market
- $311,2001 bd1 ba650 sqft6636 Yellowstone Blvd APT 23E, Flushing, NY 11375Off Market
- $629,9003 bd2 ba-- sqft6636 Yellowstone Blvd APT 27A, Flushing, NY 11375Off Market
Nearby schools
GreatSchools rating
- 9/10Ps 175 The Lynn Gross Discovery SchoolGrades: PK-5Distance: 0.2 mi
- 9/10Jhs 157 Stephen A HalseyGrades: 6-8Distance: 0.3 mi
- 5/10Forest Hills High SchoolGrades: 9-12Distance: 0.3 mi
Schools provided by the listing agent
- Elementary: Ps 175 Lynn Gross Discovery (The)
- Middle: Jhs 157 Stephen A Halsey
- High: Forest Hills High School
Source: OneKey® MLS as distributed by MLS GRID. This data may not be complete. We recommend contacting the local school district to confirm school assignments for this home.
- New York
- Queens County
- New York
- 11375
- Queens
- Forest Hills
- 66-36 Yellowstone blvd Unit 14D
Nearby cities
Nearby neighborhoods
Nearby zip codes
Other New York Topics
