Skip main navigation
Closed
  • $730,000

    6637 Cadence Blvd, Sandy Springs, GA 30328

    4beds
    2,776sqft
    Townhouse, Residential
    Built in 2017
    1,084.64 Square Feet Lot
    $754,000 Zestimate®
    $263/sqft
    $4,512 Estimated rent

    Home value

    $754,000

    $694,000 - $822,000

    $4,512/mo

    Zestimate® history
    Loading
    Loading...

    Owner options

    List your home for rent

    $4,512/mo

    Rent Zestimate®

    Find your next renter with Zillow Rental Manager. Plus, with online applications, you can quickly screen prospective tenants – for free.

    Learn more

    $4,512/mo

    Rent Zestimate®

    Refinance and save

    $9,146/mo

    Est. payment

    Refinancing to a lower rate could help reduce your monthly payments and save thousands over the life of the loan.

    See today's rates

    $9,146/mo

    Est. payment

    Explore your selling options

    Work with a Zillow partner agent

    Leverage their expertise and Zillow's premium Showcase listings to get your home seen by more buyers.

    Get started

    List with your own agent

    Get your home in front of millions of buyers by listing it on Zillow.

    Learn how to do it

    Sell it yourself

    Take full control of how buyers see your home on Zillow by listing For Sale by Owner (FSBO).

    List your home

    What's special

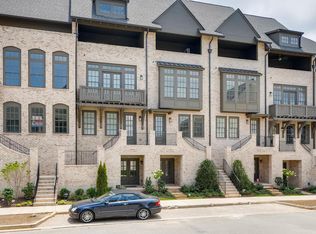
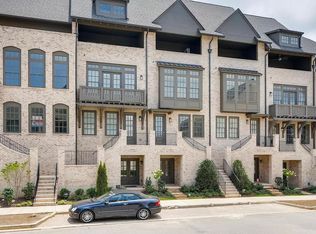
    Welcome to Aria, a first-class neighborhood in the heart of Sandy Springs. The community offers resort like amenities including two community pools, pool house, club house with pool table, game room, fitness center, meeting room, board room, walking trails and a 12-acre park. Just across the street discover retail shops and restaurants like La Parilla and Food Terminal. Conveniently located near several breweries, Abernathy Greenway, Perimeter Square, Target, Trader Joe's, Mercedes-Benz USA, and more. There is easy access to GA-400 and 285. Inside the home you will find a chef's kitchen features 13' long island with bar seating, quartz countertops and stainless-steel appliances. Kitchen opens to large dining room area. In the family room, also open to kitchen, you’ll find a modern brick fireplace surround stretching to the 10' high ceiling. A roomy balcony is just off family room overlooking a private tree lined back yard. NO backing up to a neighbor! Your primary bedroom is oversized and has a walk-in closet outfitted with custom cabinetry. An additional guest suite is also located on the top floor. Here on the top floor, you’ll find a covered rooftop patio with stunning views. On lower level you will find a daylight finished basement with full bath. The private entrance makes the basement ideal for a teen suite or office. Deck and garage face a private wooded area. ELEVATOR-READY shaft/closets on each level provides ample storage. Two-car garage. There is plenty of guest parking on Cadence Blvd.

    Zillow last checked:

    Listing updated:

    Listing Provided by:

    Kim Crahan,

    Dorsey Alston Realtors

    Bought with:

    Melissa Malmberg, 352656

    Keller Williams Realty Atl North

    Source: FMLS GA,MLS#: 7412813MLS Logo

    Facts & features

    Interior

    Bedrooms & bathrooms
    • Bedrooms: 4
    • Bathrooms: 5
    • Full bathrooms: 4
    • 1/2 bathrooms: 1
    Primary bedroom
    • Features: Other
    • Level: Other
    Bedroom
    • Features: Other
    Primary bathroom
    • Features: Double Vanity, Shower Only
    Dining room
    • Features: Open Concept, Seats 12+
    Kitchen
    • Features: Breakfast Bar, Cabinets White, Eat-in Kitchen, Kitchen Island, Pantry, Stone Counters, View to Family Room
    Heating
    • Central, Forced Air, Natural Gas, Zoned
    Cooling
    • Ceiling Fan(s), Central Air, Zoned
    Appliances
    • Included: Dishwasher, Disposal, Gas Cooktop, Gas Water Heater, Microwave, Range Hood, Refrigerator
    • Laundry: In Hall, Laundry Room, Upper Level
    Features
    • Double Vanity, Entrance Foyer, High Ceilings 9 ft Lower, High Ceilings 9 ft Upper, High Ceilings 10 ft Main, High Speed Internet, Tray Ceiling(s), Walk-In Closet(s)
    • Flooring: Carpet, Hardwood
    • Windows: Double Pane Windows, Insulated Windows
    • Basement: Daylight,Exterior Entry,Finished,Finished Bath,Full,Interior Entry
    • Number of fireplaces: 1
    • Fireplace features: Family Room, Gas Starter
    • Common walls with other units/homes: 2+ Common Walls
    Interior area
    • Total structure area: 2,776
    • Total interior livable area: 2,776 sqft
    • Finished area above ground: 2,776

    Property

    Parking
    • Total spaces: 2
    • Parking features: Garage
    • Garage spaces: 2
    Accessibility
    • Accessibility features: None
    Features
    • Levels: Three Or More
    • Patio & porch: Covered, Deck, Rooftop
    • Exterior features: Balcony
    • Pool features: In Ground
    • Spa features: None
    • Fencing: None
    • Has view: Yes
    • View description: Other
    • Waterfront features: None
    • Body of water: None
    Lot
    • Size: 1,084 sqft
    • Features: Landscaped, Level, Private
    Details
    • Additional structures: None
    • Parcel number: 17 0034 LL1839
    • Other equipment: None
    • Horse amenities: None

    Construction

    Type & style
    • Home type: Townhouse
    • Architectural style: Townhouse
    • Property subtype: Townhouse, Residential
    • Attached to another structure: Yes
    Materials
    • Brick 4 Sides
    • Foundation: Brick/Mortar
    • Roof: Composition
    Condition
    • Resale
    • New construction: No
    • Year built: 2017

    Utilities & green energy

    • Electric: 110 Volts, 220 Volts
    • Sewer: Public Sewer
    • Water: Public
    • Utilities for property: Cable Available, Electricity Available, Natural Gas Available, Phone Available, Sewer Available, Underground Utilities, Water Available
    Green energy
    • Energy efficient items: None
    • Energy generation: None

    Community & neighborhood

    Security
    • Security features: Carbon Monoxide Detector(s), Fire Sprinkler System, Security System Owned, Smoke Detector(s)
    Community
    • Community features: Business Center, Clubhouse, Fitness Center, Homeowners Assoc, Near Public Transport, Near Schools, Near Shopping, Park, Pool, Restaurant, Sidewalks, Street Lights
    Location
    • Region: Sandy Springs
    • Subdivision: Aria

    HOA & financial

    HOA
    • Has HOA: Yes
    • HOA fee: $4,704 annually
    • Services included: Maintenance Grounds, Maintenance Structure, Pest Control, Reserve Fund, Swim, Tennis
    • Association phone: 770-777-6890

    Other

    Other facts
    • Ownership: Fee Simple
    • Road surface type: Asphalt

    Price history

    DateEventPrice
    12/2/2024Sold$730,000-2.7%$263/sqft
    Source: FMLS GA #7412813 Report a problem
    11/18/2024Pending sale$750,000$270/sqft
    Source: FMLS GA #7412813 Report a problem
    11/4/2024Price change$750,000-3.2%$270/sqft
    Source: FMLS GA #7412813 Report a problem
    10/10/2024Price change$775,000-1.3%$279/sqft
    Source: FMLS GA #7412813 Report a problem
    8/22/2024Price change$785,000-1.3%$283/sqft
    Source: FMLS GA #7412813 Report a problem
    7/19/2024Listed for sale$795,000+2.6%$286/sqft
    Source: FMLS GA #7412813 Report a problem
    6/30/2022Sold$775,000$279/sqft
    Source: FMLS GA #7050117 Report a problem
    6/17/2022Pending sale$775,000$279/sqft
    Source: FMLS GA #7050117 Report a problem
    6/2/2022Price change$775,000-3.1%$279/sqft
    Source: GAMLS #10050546 Report a problem
    5/19/2022Listed for sale$799,900+15.9%$288/sqft
    Source: FMLS GA #7050117 Report a problem
    12/1/2021Sold$690,000+10.4%$249/sqft
    Source: Public Record Report a problem
    9/10/2020Listing removed$4,000$1/sqft
    Source: Atlanta Communities #8830679 Report a problem
    8/27/2020Price change$4,000+2.6%$1/sqft
    Source: Atlanta Communities #8830679 Report a problem
    8/27/2020Listing removed$625,000$225/sqft
    Source: Atlanta Communities #6744389 Report a problem
    7/31/2020Listed for rent$3,900+4%$1/sqft
    Source: Atlanta Communities #6759655 Report a problem
    7/18/2020Price change$625,000-1.6%$225/sqft
    Source: Atlanta Communities #6744389 Report a problem
    6/28/2020Listed for sale$635,000-2.3%$229/sqft
    Source: Atlanta Communities #6744389 Report a problem
    10/10/2019Listing removed$3,750$1/sqft
    Source: Owner Report a problem
    10/2/2019Listing removed$650,000$234/sqft
    Source: Atlanta Communities #8666877 Report a problem
    9/27/2019Listed for sale$650,000$234/sqft
    Source: Atlanta Communities #8666877 Report a problem
    8/21/2019Price change$3,750-6.3%$1/sqft
    Source: Atlanta Communities #8632111 Report a problem
    8/1/2019Listed for rent$4,000$1/sqft
    Source: Atlanta Communities Real Estate Brokerage Report a problem

    Public tax history

    YearProperty taxesTax assessment
    2024$9,878 +3.1%$320,200 +3.3%
    2023$9,586 +11.9%$310,000 +12.3%
    2022$8,567 +1%$276,000 +3.7%
    2021$8,484 +54.3%$266,280 +36.7%
    2020$5,498 -3.4%$194,800 -59%
    2019$5,694 $474,720 +174.8%
    2018$5,694 $172,760

    Find assessor info on the county website

    Neighborhood: North Springs

    Nearby schools

    GreatSchools rating
    Schools provided by the listing agent
    • Elementary: Woodland - Fulton
    • Middle: Sandy Springs
    • High: North Springs

    Source: FMLS GA. This data may not be complete. We recommend contacting the local school district to confirm school assignments for this home.

    Get a cash offer in 3 minutes
    Find out how much your home could sell for in as little as 3 minutes with a no-obligation cash offer.
    Estimated market value
    $754,000
    Get a cash offer in 3 minutes
    Find out how much your home could sell for in as little as 3 minutes with a no-obligation cash offer.
    Estimated market value
    $754,000