*** AMAZING OPPORTUNITY *** A MUST SEE......This RARE find in Lakewood CA is a Wonderful 3-bedroom, 2-bathroom home. UPDATED with many custom features. A FANTASTIC LOCATION that boasts 1,316 sq/ft of living space on a 5,433 sq/ft lot. A FABULOUS floor plan. The Kitchen includes custom made cabinetry, granite counter tops, top of the line stainless-steel appliances, and Recessed Lighting. A large master suite has a spacious bathroom with a custom tile glass Shower enclosure with a new vanity and a stone countertop. The Secondary bedrooms and bathroom are IMMACULATE. Some UPDATED amenities include a newer Composition Roof, New Water Heater, Double Pane Windows, Central Heat & AC, Crown Moldings & Plantation Shutters. Engineer Flooring throughout. A brick gas Fireplace. Cool fresh colors throughout bring this house alive. A TURNKEY HOME. Front & Backyard are Tastefully done. Private Backyard. Tucked away on a CUL-DE-SAC Street. This is a great Home for family gatherings and entertaining. A MUST SEE......NO, MORE LIKE A GREAT BUY!
Sold for $888,000
Listed by: Home Base Realty Inc • Rod Austin • Contact: 562-202-4000
Bought with: Century 21 On Target
$888,000
6637 Dillman St, Lakewood, CA 90713
3beds
1,316sqft
Single Family Residence
Built in 1962
5,433 Square Feet Lot
$886,900 Zestimate®
$675/sqft
$4,080 Estimated rent
Home value
$886,900
$807,000 - $976,000
$4,080/mo
Zestimate® history
Owner options
List your home for rent
$4,080/mo
Rent Zestimate®
Find your next renter with Zillow Rental Manager. Plus, with online applications, you can quickly screen prospective tenants – for free.
$4,080/mo
Rent Zestimate®
Refinance and save
$5,688/mo
Est. payment
Refinancing to a lower rate could help reduce your monthly payments and save thousands over the life of the loan.
$5,688/mo
Est. payment
Explore your selling options
Work with a Zillow partner agent
Leverage their expertise and Zillow's premium Showcase listings to get your home seen by more buyers.
Get startedList with your own agent
Get your home in front of millions of buyers by listing it on Zillow.
Learn how to do itSell it yourself
Take full control of how buyers see your home on Zillow by listing For Sale by Owner (FSBO).
List your homeWhat's special
Brick gas fireplacePrivate backyardStone countertopCustom made cabinetryCrown moldingsCool fresh colorsRecessed lighting
Zillow last checked:
Listing updated:
Listed by:
Rod Austin DRE #01944483 562-202-4000,
Home Base Realty Inc,
Co-Listing Agent: General Public,
Pacific West Assn Of Realtors
Bought with:
Daniel Smith, DRE #02120529
Century 21 On Target
General Public
Pacific West Assn Of Realtors
Source: CRMLS,MLS#: PW25147662 Originating MLS: California Regional MLS
Originating MLS: California Regional MLSFacts & features
Interior
Bedrooms & bathrooms
- Bedrooms: 3
- Bathrooms: 2
- Full bathrooms: 2
- Main level bathrooms: 2
- Main level bedrooms: 3
Rooms
- Room types: Bedroom, Family Room, Kitchen, Primary Bathroom, Primary Bedroom
Primary bedroom
- Features: Primary Suite
Bedroom
- Features: All Bedrooms Down
Bathroom
- Features: Bathroom Exhaust Fan, Granite Counters, Separate Shower, Upgraded, Walk-In Shower
Kitchen
- Features: Granite Counters, Remodeled, Updated Kitchen
Heating
- Central
Cooling
- Central Air
Appliances
- Included: Dishwasher, Free-Standing Range, Disposal, Microwave, Refrigerator, Water Heater
- Laundry: In Garage
Features
- Ceiling Fan(s), Crown Molding, Eat-in Kitchen, Granite Counters, Recessed Lighting, All Bedrooms Down, Primary Suite
- Flooring: Laminate
- Doors: Mirrored Closet Door(s), Sliding Doors
- Windows: Double Pane Windows
- Has fireplace: Yes
- Fireplace features: Family Room, Gas
- Common walls with other units/homes: No Common Walls
Interior area
- Total interior livable area: 1,316 sqft
Property
Parking
- Total spaces: 2
- Parking features: Door-Multi, Direct Access, Driveway, Garage, Garage Door Opener, Garage Faces Side
- Attached garage spaces: 2
Features
- Levels: One
- Stories: 1
- Entry location: 1
- Patio & porch: None, Open, Patio
- Pool features: None
- Spa features: None
- Fencing: Block,Wrought Iron
- Has view: Yes
- View description: Neighborhood
Lot
- Size: 5,433 Square Feet
- Features: 0-1 Unit/Acre, Back Yard, Front Yard, Sprinklers In Front
Details
- Parcel number: 7048003026
- Zoning: LKR1YY
- Special conditions: Standard
Construction
Type & style
- Home type: SingleFamily
- Architectural style: Traditional
- Property subtype: Single Family Residence
Materials
- Drywall, Stucco, Wood Siding
- Foundation: Slab
- Roof: Composition
Condition
- Updated/Remodeled,Turnkey
- New construction: No
- Year built: 1962
Utilities & green energy
- Sewer: Public Sewer
- Water: Public
- Utilities for property: Cable Connected, Electricity Connected, Natural Gas Connected, Phone Connected, Water Connected
Community & HOA
Community
- Features: Curbs, Gutter(s), Sidewalks
- Security: Carbon Monoxide Detector(s), Smoke Detector(s)
- Subdivision: Lakewood Manor (Lmmo)
Location
- Region: Lakewood
Financial & listing details
- Price per square foot: $675/sqft
- Tax assessed value: $90,642
- Annual tax amount: $1,670
- Date on market: 7/11/2025
- Cumulative days on market: 26 days
- Listing terms: Cash,Conventional,FHA,VA Loan
Price history
| Date | Event | Price |
|---|---|---|
| 10/3/2025 | Sold | $888,000$675/sqft |
Source:  CRMLS #PW25147662 Report a problem CRMLS #PW25147662 Report a problem | ||
| 8/11/2025 | Contingent | $888,000$675/sqft |
Source: CRMLS #PW25147662 Report a problem | ||
| 7/11/2025 | Listed for sale | $888,000$675/sqft |
Source: CRMLS #PW25147662 Report a problem | ||
Public tax history
| Year | Property taxes | Tax assessment |
|---|---|---|
| 2025 | $1,670 +8.6% | $90,642 +2% |
| 2024 | $1,538 +3.5% | $88,865 +2% |
| 2023 | $1,485 +2.3% | $87,124 +2% |
| 2022 | $1,451 +2.8% | $85,417 +2% |
| 2021 | $1,412 +0.9% | $83,743 +1% |
| 2020 | $1,399 | $82,886 +2% |
| 2019 | $1,399 +11.3% | $81,262 +2% |
| 2018 | $1,257 | $79,669 +2% |
| 2017 | $1,257 +2.1% | $78,108 +2% |
| 2016 | $1,231 +3.3% | $76,578 +1.5% |
| 2015 | $1,191 +2.4% | $75,429 +2% |
| 2014 | $1,163 | $73,952 +2.5% |
| 2012 | -- | $72,177 +2% |
| 2011 | -- | $70,763 +0.8% |
| 2010 | -- | $70,235 -0.2% |
| 2009 | -- | $70,403 +2% |
| 2008 | -- | $69,024 +2% |
| 2007 | -- | $67,672 +2% |
| 2006 | -- | $66,346 |
| 2005 | -- | $66,346 +4% |
| 2004 | -- | $63,772 +1.9% |
| 2003 | -- | $62,604 +2% |
| 2002 | -- | $61,378 +4% |
| 2000 | -- | $58,996 |
Find assessor info on the county website
Neighborhood: 90713
Nearby homes
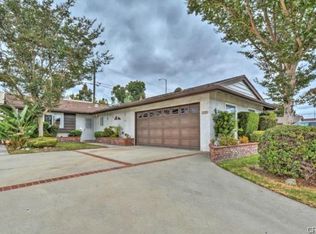
- $937,0003 bd2 ba1.4k sqft6633 Dillman St, Lakewood, CA 90713Off Market

- $944,6003 bd1 ba1.3k sqft6643 Dillman St, Lakewood, CA 90713Off Market
- $939,7004 bd2 ba1.4k sqft6627 Dillman St, Lakewood, CA 90713Off Market
- $929,9003 bd2 ba1.4k sqft6649 Dillman St, Lakewood, CA 90713Off Market
- $915,0003 bd2 ba1.4k sqft6623 Dillman St, Lakewood, CA 90713Sold
- $948,1003 bd2 ba1.4k sqft6638 Dillman St, Lakewood, CA 90713Off Market
- $992,4003 bd2 ba2k sqft6634 Dillman St, Lakewood, CA 90713Off Market
- $924,5004 bd2 ba1.4k sqft6653 Dillman St, Lakewood, CA 90713Off Market
Nearby schools
GreatSchools rating
- 7/10Esther Lindstrom Elementary SchoolGrades: K-6Distance: 0.4 mi
- 5/10Mayfair High SchoolGrades: 7-12Distance: 0.6 mi
Schools provided by the listing agent
- Elementary: Lindstrom
- High: Mayfair
Source: CRMLS. This data may not be complete. We recommend contacting the local school district to confirm school assignments for this home.
Get a cash offer in 3 minutes
Find out how much your home could sell for in as little as 3 minutes with a no-obligation cash offer.
Estimated market value
$886,900
Get a cash offer in 3 minutes
Find out how much your home could sell for in as little as 3 minutes with a no-obligation cash offer.
Estimated market value
$886,900
- California
- Los Angeles County
- Lakewood
- 90713
- 6637 Dillman St
Nearby cities
Nearby zip codes
Other Lakewood Topics
