Skip main navigation
Off market
  • $822,800

    6637 Dunwich Way, Alexandria, VA 22315

    3beds
    2,590sqft
    Townhouse
    Built in 1992
    1,742 Square Feet Lot
    $822,800 Zestimate®
    $318/sqft
    $3,873 Estimated rent

    Home value

    $822,800

    $782,000 - $864,000

    $3,873/mo

    Zestimate® history
    Loading
    Loading...

    Owner options

    List your home for rent

    $3,873/mo

    Rent Zestimate®

    Find your next renter with Zillow Rental Manager. Plus, with online applications, you can quickly screen prospective tenants – for free.

    Learn more

    $3,873/mo

    Rent Zestimate®

    Refinance and save

    $5,231/mo

    Est. payment

    Refinancing to a lower rate could help reduce your monthly payments and save thousands over the life of the loan.

    See today's rates

    $5,231/mo

    Est. payment

    Explore your selling options

    Work with a Zillow partner agent

    Leverage their expertise and Zillow's premium Showcase listings to get your home seen by more buyers.

    Get started

    List with your own agent

    Get your home in front of millions of buyers by listing it on Zillow.

    Learn how to do it

    Sell it yourself

    Take full control of how buyers see your home on Zillow by listing For Sale by Owner (FSBO).

    List your home

    What's special

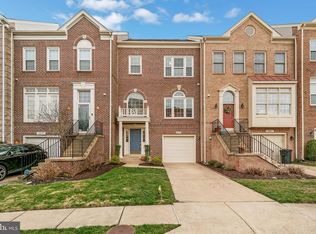
    Welcome to 6637 Dunwich Way, a stylishly impressive brick-front Evonshire model with lots of fantastic updates in the North Village of Alexandria's highly desirable Kingstowne. Rich hardwood floors greet you in the foyer and flow cheerfully into the living, dining and family rooms. This great home includes a new architectural roof in 2021, brand-new plush carpet on the upper level, newer windows, and all baths have been updated with modern fixtures and hardware. The completely re-imagined kitchen showcases granite counters, subway tile backsplash, white cabinetry, stainless appliances, stunning tile floors, recessed lighting, and a bright bay window. Just off the kitchen is the family room offering an inviting 2-sided fireplace with marble surround, and a sliding glass door leading out to the wonderfully spacious deck. In the superb owner's suite, you'll find a dramatic vaulted ceiling, walk-in closet, and owner's bath with granite dual sink vanity, skylight, deep soaking tub, and separate glass-enclosed shower. The second and third bedrooms also have soaring vaulted ceilings. The expansive walk-out lower level is perfect for entertaining. It includes an oversized club room featuring beautiful wide plank floors, a snazzy wet bar with beverage fridge, a second fireplace, and a full bath. Just steps off the club room is a delightful covered brick patio and the fully-fenced rear grounds. You'll impress your guests and entertain in style! Kingstowne is treasured for its awesome community amenities including pools, gyms, tennis courts, tot-lots, clubhouses and so much more! In addition, this fine home is only minutes from all commuter routes, two Metro stations, Wegmans, & two Town Centers!

    This property is off market, which means it's not currently listed for sale or rent on Zillow. This may be different from what's available on other websites or public sources.

    Facts & features

    Interior

    Bedrooms & bathrooms
    • Bedrooms: 3
    • Bathrooms: 4
    • Full bathrooms: 3
    • 1/2 bathrooms: 1
    Heating
    • Forced air
    Cooling
    • Central
    Appliances
    • Included: Dishwasher, Dryer, Microwave, Refrigerator, Washer
    Features
    • Flooring: Tile, Carpet, Hardwood
    • Has fireplace: Yes
    Interior area
    • Total interior livable area: 2,590 sqft

    Property

    Parking
    • Parking features: Garage - Attached
    Features
    • Exterior features: Brick
    Lot
    • Size: 1,742 Square Feet
    Details
    • Parcel number: 0912140019

    Construction

    Type & style
    • Home type: Townhouse
    Materials
    • brick
    • Roof: Composition
    Condition
    • Year built: 1992

    Community & HOA

    HOA
    • Has HOA: Yes
    • HOA fee: $105 monthly
    Location
    • Region: Alexandria

    Financial & listing details

    • Price per square foot: $318/sqft
    • Tax assessed value: $736,340
    • Annual tax amount: $8,512

    Price history

    DateEventPrice
    8/26/2021Sold$715,000+0%$276/sqft
    Source: Bright MLS #VAFX2002410 Report a problem
    7/28/2021Pending sale$714,950$276/sqft
    Source: Bright MLS #VAFX2002410 Report a problem
    7/15/2021Listed for sale$714,950+24.3%$276/sqft
    Source: Bright MLS #VAFX2002410 Report a problem
    8/17/2013Listing removed$2,800$1/sqft
    Source: Coldwell Banker Residential Brokerage - Georgetown #FX8148918 Report a problem
    8/3/2013Listed for rent$2,800$1/sqft
    Source: Coldwell Banker Residential Brokerage - Georgetown #FX8148918 Report a problem
    6/24/2011Listing removed$2,800$1/sqft
    Source: Coldwell Banker Residential Brokerage - Georgetown #FX7616455 Report a problem
    6/3/2011Listed for rent$2,800$1/sqft
    Source: Coldwell Banker Residential Brokerage - Georgetown #FX7616455 Report a problem
    8/16/2007Sold$575,000+13%$222/sqft
    Source: Public Record Report a problem
    10/1/2004Sold$509,000$197/sqft
    Source: Public Record Report a problem

    Public tax history

    YearProperty taxesTax assessment
    2025$8,512 +4.2%$736,340 +4.5%
    2024$8,166 +9.6%$704,860 +6.8%
    2023$7,449 -4.4%$660,060 -3.1%
    2022$7,793 $681,500 +15%
    2021-- $592,510 +4%
    2020$6,740 +2.2%$569,500 +2.2%
    2019$6,592 +4.7%$556,980 +4.7%
    2018$6,296 +1.9%$531,970
    2017$6,176 +4.3%$531,970 +4.1%
    2016$5,921 +3.8%$511,050
    2015$5,703 +2.2%$511,050 +2%
    2014$5,581 $501,230 +1.6%
    2013-- $493,320 +6.3%
    2012-- $464,180 -2%
    2011-- $473,710 +7.6%
    2010-- $440,340 -5.1%
    2009-- $463,970 -17.8%
    2008-- $564,260 +9.1%
    2007-- $517,080 +60.5%
    2003-- $322,180 +16.6%
    2002-- $276,320 +17.3%
    2001-- $235,565
    Find assessor info on the county website

    Neighborhood: Franconia

    Nearby schools

    GreatSchools rating
    Schools provided by the listing agent
    • Elementary: FRANCONIA
    • Middle: TWAIN
    • High: EDISON
    • District: FAIRFAX COUNTY PUBLIC SCHOOLS

    Source: The MLS. This data may not be complete. We recommend contacting the local school district to confirm school assignments for this home.

    Get a cash offer in 3 minutes
    Find out how much your home could sell for in as little as 3 minutes with a no-obligation cash offer.
    Estimated market value
    $822,800
    Get a cash offer in 3 minutes
    Find out how much your home could sell for in as little as 3 minutes with a no-obligation cash offer.
    Estimated market value
    $822,800