Skip main navigation
Sold for $440,000
  • $440,000

    6637 Gordon Blvd, Union, KY 41091

    4beds
    2,305sqft
    Single Family Residence, Residential
    Built in 2024
    9,147.6 Square Feet Lot
    $440,100 Zestimate®
    $191/sqft
    $3,176 Estimated rent

    Home value

    $440,100

    $418,000 - $462,000

    $3,176/mo

    Zestimate® history
    Loading
    Loading...

    Owner options

    List your home for rent

    $3,176/mo

    Rent Zestimate®

    Find your next renter with Zillow Rental Manager. Plus, with online applications, you can quickly screen prospective tenants – for free.

    Learn more

    $3,176/mo

    Rent Zestimate®

    Refinance and save

    $3,094/mo

    Est. payment

    Refinancing to a lower rate could help reduce your monthly payments and save thousands over the life of the loan.

    See today's rates

    $3,094/mo

    Est. payment

    Explore your selling options

    Work with a Zillow partner agent

    Leverage their expertise and Zillow's premium Showcase listings to get your home seen by more buyers.

    Get started

    List with your own agent

    Get your home in front of millions of buyers by listing it on Zillow.

    Learn how to do it

    Sell it yourself

    Take full control of how buyers see your home on Zillow by listing For Sale by Owner (FSBO).

    List your home

    What's special

    Ss appliancesUpgraded vaulted ceilingsLarge wall of windowsLovely wood cabinetsOpen and airy feelUpgraded quartz countertopsWalkout full finished basement
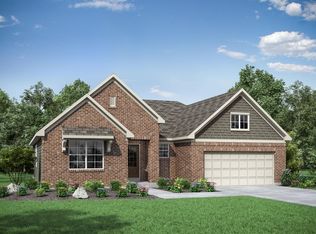
    This stunning brick, ranch style home has so much to offer! You can't build new and get everything it has to offer for this price! Step into this Alexander model built by Drees offering 4 bedrooms, 3 full bathrooms and a walkout, full finished basement. The seller paid a premium for the lot! Additional upgrades during building was a 4ft bump out on the rear of the home and 5ft on the front. Upgraded vaulted ceilings give the main living space an open and airy feel complimented by the large wall of windows. The kitchen offers an island, upgraded QUARTZ countertops, lovely wood cabinets and SS appliances. Enjoy your morning cup of coffee on the freshly built 12X14 deck completed Oct 2025. Basement was finished summer of 2025 adding the 4th bedroom, 3rd full bath, corner dry bar area, and theatre wiring all perfect for entertaining and hosting guests. Upgraded extended 20X12 concrete patio allows enjoyment of the outdoors from the lower level. The home has been freshly painted a 2nd time after construction, carpet was taken out and replaced with Luxury Vinyl Flooring to enhance the cohesive feel throughout the entire home. High Efficiency/High Capacity washer and dryer stay with the home! 2 car garage! Upgraded 200Amp electric service panel. 220 volts electric socket for Electric Car charger adapter. WHEN CAN YOU MOVE IN?!

    Zillow last checked:

    Listing updated:

    Listed by:

    Blaire Hancock 859-221-5050,

    Simple Fee Realty

    Bought with:

    Brad Acree, 280447

    Real Broker, LLC

    Source: NKMLS,MLS#: 636940MLS Logo

    Facts & features

    Interior

    Bedrooms & bathrooms
    • Bedrooms: 4
    • Bathrooms: 3
    • Full bathrooms: 3
    Primary bedroom
    • Features: Window Treatments, Walk-In Closet(s), Bath Adjoins, Ceiling Fan(s), Luxury Vinyl Flooring
    • Level: First
    • Area: 204
    • Dimensions: 17 x 12
    Bedroom 2
    • Features: Window Treatments, Luxury Vinyl Flooring
    • Level: First
    • Area: 108
    • Dimensions: 12 x 9
    Bedroom 3
    • Features: Window Treatments, Luxury Vinyl Flooring
    • Level: First
    • Area: 144
    • Dimensions: 12 x 12
    Bedroom 4
    • Features: Luxury Vinyl Flooring
    • Level: Basement
    • Area: 187
    • Dimensions: 17 x 11
    Bathroom 2
    • Features: Full Finished Bath, Tub With Shower
    • Level: First
    • Area: 40
    • Dimensions: 8 x 5
    Bathroom 3
    • Features: Full Finished Bath, Shower
    • Level: Basement
    • Area: 60
    • Dimensions: 12 x 5
    Breakfast room
    • Features: Walk-Out Access, Luxury Vinyl Flooring
    • Level: First
    • Area: 80
    • Dimensions: 10 x 8
    Entry
    • Features: Closet(s), Entrance Foyer, Luxury Vinyl Flooring
    • Level: First
    • Area: 114
    • Dimensions: 19 x 6
    Family room
    • Description: wired for theatre set up
    • Features: Walk-Out Access, Dry Bar, Luxury Vinyl Flooring
    • Level: Basement
    • Area: 598
    • Dimensions: 26 x 23
    Kitchen
    • Description: QUARTZ Countertops
    • Features: Walk-Out Access, Kitchen Island, Eat-in Kitchen, Pantry, Wood Cabinets, Luxury Vinyl Flooring
    • Level: First
    • Area: 156
    • Dimensions: 13 x 12
    Laundry
    • Description: washer/dryer stay
    • Features: See Remarks
    • Level: First
    • Area: 42
    • Dimensions: 7 x 6
    Living room
    • Features: Ceiling Fan(s), Luxury Vinyl Flooring
    • Level: First
    • Area: 273
    • Dimensions: 21 x 13
    Primary bath
    • Features: Laminate Flooring, Double Vanity, Shower
    • Level: First
    • Area: 72
    • Dimensions: 9 x 8
    Heating
    • Forced Air, Electric
    Cooling
    • Central Air
    Appliances
    • Included: Stainless Steel Appliance(s), Electric Range, Dishwasher, Disposal, Dryer, Microwave, Refrigerator, Washer
    • Laundry: Laundry Room, Main Level
    Features
    • Kitchen Island, Walk-In Closet(s), Storage, Pantry, Open Floorplan, Entrance Foyer, Eat-in Kitchen, Double Vanity, Dry Bar, Ceiling Fan(s), Vaulted Ceiling(s), Wired for Sound
    • Doors: Multi Panel Doors
    • Windows: Vinyl Frames
    • Basement: Full
    Interior area
    • Total structure area: 2,305
    • Total interior livable area: 2,305 sqft

    Property

    Parking
    • Total spaces: 2
    • Parking features: Attached, Driveway, Garage, Garage Faces Front, On Street
    • Attached garage spaces: 2
    • Has uncovered spaces: Yes
    Features
    • Levels: One
    • Stories: 1
    • Patio & porch: Deck, Patio
    • Has view: Yes
    • View description: Neighborhood
    Lot
    • Size: 9,147 sqft
    • Dimensions: 8973
    • Features: Cleared, Level
    Details
    • Parcel number: 039.0005464.00
    • Zoning description: Residential

    Construction

    Type & style
    • Home type: SingleFamily
    • Architectural style: Ranch
    • Property subtype: Single Family Residence, Residential
    Materials
    • Brick, Vinyl Siding
    • Foundation: Poured Concrete
    • Roof: Shingle
    Condition
    • Existing Structure
    • New construction: No
    • Year built: 2024

    Utilities & green energy

    • Sewer: Public Sewer
    • Water: Public
    • Utilities for property: Cable Available

    Community & neighborhood

    Security
    • Security features: Smoke Detector(s)
    Location
    • Region: Union

    HOA & financial

    HOA
    • Has HOA: Yes
    • HOA fee: $415 annually
    • Services included: Association Fees

    Other

    Other facts
    • Road surface type: Paved

    Price history

    DateEventPrice
    5/8/2026Sold$440,000-2.2%$191/sqft
    Source: NKMLS #636940 Report a problem
    4/19/2026Pending sale$450,000$195/sqft
    Source: NKMLS #636940 Report a problem
    3/11/2026Price change$450,000-2.2%$195/sqft
    Source: NKMLS #636940 Report a problem
    3/6/2026Price change$459,9980%$200/sqft
    Source: NKMLS #636940 Report a problem
    2/11/2026Price change$459,999-2.1%$200/sqft
    Source: NKMLS #636940 Report a problem
    11/7/2025Price change$469,999-1.1%$204/sqft
    Source: NKMLS #636940 Report a problem
    10/22/2025Price change$474,999-3%$206/sqft
    Source: NKMLS #636940 Report a problem
    10/7/2025Listed for sale$489,900+34.2%$213/sqft
    Source: NKMLS #636940 Report a problem
    8/8/2025Listing removed$2,700$1/sqft
    Source: Zillow Rentals Report a problem
    8/1/2025Price change$2,700-3.6%$1/sqft
    Source: Zillow Rentals Report a problem
    7/30/2025Listed for rent$2,800+7.7%$1/sqft
    Source: Zillow Rentals Report a problem
    7/20/2025Listing removed$2,600$1/sqft
    Source: Zillow Rentals Report a problem
    7/13/2025Listed for rent$2,600$1/sqft
    Source: Zillow Rentals Report a problem
    10/17/2024Sold$365,115+646.5%$158/sqft
    Source: Public Record Report a problem
    6/10/2024Sold$48,913$21/sqft
    Source: Public Record Report a problem

    Public tax history

    YearProperty taxesTax assessment
    2024$461 -3.5%$42,000
    2023$478 +1.4%$42,000
    2022$472 -0.2%$42,000
    2021$473 $42,000

    Find assessor info on the county website

    Neighborhood: 41091

    Nearby schools

    GreatSchools rating
    Schools provided by the listing agent
    • Elementary: Longbranch
    • Middle: Ballyshannon Middle School
    • High: Cooper High School

    Source: NKMLS. This data may not be complete. We recommend contacting the local school district to confirm school assignments for this home.

    Get a cash offer in 3 minutes
    Find out how much your home could sell for in as little as 3 minutes with a no-obligation cash offer.
    Estimated market value
    $440,100
    Get a cash offer in 3 minutes
    Find out how much your home could sell for in as little as 3 minutes with a no-obligation cash offer.
    Estimated market value
    $440,100