Another example of one of Saline's best kept secrets - the Valleyview subdivision. On a beautiful rolling lot, this 4 BR colonial offers lots of space to live and grow at a competitive price for those willing to build some sweat equity. Comfortable traditional layout with kitchen/DR/FR all with newer laminate flooring. Corner FP in FR, with walkout to deck. Upstairs offers 4 spacious bedrooms. Full, partially-finished walkout basement leads to patio and inground pool (with new liner). 2-car attached garage could use a new concrete floor. NO association dues! School bus stop nearby. Only a mile to town, 15 minutes to Briarwood on all paved roads. Check this one out!
Sold
$348,000
6637 Heatheridge Dr, Saline, MI 48176
4beds
2,170sqft
Single Family Residence
Built in 1983
1.09 Acres Lot
$421,400 Zestimate®
$160/sqft
$3,150 Estimated rent
Home value
$421,400
Estimated sales range
Not available
$3,150/mo
Zestimate® history
Owner options
List your home for rent
$3,150/mo
Rent Zestimate®
Find your next renter with Zillow Rental Manager. Plus, with online applications, you can quickly screen prospective tenants – for free.
$3,150/mo
Rent Zestimate®
Refinance and save
$2,344/mo
Est. payment
Refinancing to a lower rate could help reduce your monthly payments and save thousands over the life of the loan.
$2,344/mo
Est. payment
Explore your selling options
Work with a Zillow partner agent
Leverage their expertise and Zillow's premium Showcase listings to get your home seen by more buyers.
Get startedList with your own agent
Get your home in front of millions of buyers by listing it on Zillow.
Learn how to do itSell it yourself
Take full control of how buyers see your home on Zillow by listing For Sale by Owner (FSBO).
List your homeWhat's special
Patio and inground poolPartially-finished walkout basementNew linerComfortable traditional layoutCorner fp in frBeautiful rolling lotNewer laminate flooring
Zillow last checked:
Listing updated:
Listed by:
Vance Shutes 734-476-2063,
Real Estate One Inc
Bought with:
Unrepresented Buyer
Non-Member
Source: MichRIC,MLS#: 24044603
Facts & features
Interior
Bedrooms & bathrooms
- Bedrooms: 4
- Bathrooms: 3
- Full bathrooms: 2
- 1/2 bathrooms: 1
Primary bedroom
- Level: Upper
Bedroom 2
- Level: Upper
Bedroom 3
- Level: Upper
Bedroom 4
- Level: Upper
Primary bathroom
- Level: Upper
Bathroom 1
- Level: Upper
Bathroom 2
- Level: Main
Dining area
- Level: Main
Dining room
- Level: Main
Family room
- Level: Main
Kitchen
- Level: Main
Heating
- Forced Air
Cooling
- Central Air
Appliances
- Included: Dishwasher, Disposal, Dryer, Microwave, Oven, Range, Refrigerator, Washer, Water Softener Owned
- Laundry: Laundry Room
Features
- Central Vacuum, Eat-in Kitchen
- Flooring: Laminate
- Windows: Replacement
- Basement: Full,Walk-Out Access
- Number of fireplaces: 1
- Fireplace features: Family Room, Wood Burning
Interior area
- Total structure area: 1,810
- Total interior livable area: 2,170 sqft
- Finished area below ground: 360
Property
Parking
- Total spaces: 2
- Parking features: Garage Faces Side, Garage Door Opener
- Garage spaces: 2
Features
- Stories: 2
- Has private pool: Yes
- Pool features: In Ground
Lot
- Size: 1.09 Acres
- Dimensions: 1.0869 acres
- Features: Rolling Hills, Shrubs/Hedges
Details
- Parcel number: M1326305007
- Zoning description: R-1
Construction
Type & style
- Home type: SingleFamily
- Architectural style: Colonial
- Property subtype: Single Family Residence
Materials
- Aluminum Siding
- Roof: Asphalt
Condition
- New construction: No
- Year built: 1983
Details
- Builder name: Bayberry Construction
Utilities & green energy
- Sewer: Septic Tank
- Water: Well
- Utilities for property: Electricity Available, Natural Gas Connected, Cable Connected
Community & HOA
Community
- Subdivision: Valleyview Estates
Location
- Region: Saline
Financial & listing details
- Price per square foot: $160/sqft
- Tax assessed value: $138,181
- Annual tax amount: $4,510
- Date on market: 8/26/2024
- Listing terms: Cash,FHA,VA Loan,Conventional
- Electric utility on property: Yes
- Road surface type: Paved
Price history
| Date | Event | Price |
|---|---|---|
| 11/22/2024 | Sold | $348,000-13%$160/sqft |
Source:  MichRIC #24044603 Report a problem MichRIC #24044603 Report a problem | ||
| 10/17/2024 | Contingent | $399,900$184/sqft |
Source: MichRIC #24044603 Report a problem | ||
| 9/27/2024 | Price change | $399,900-2.4%$184/sqft |
Source: MichRIC #24044603 Report a problem | ||
| 9/17/2024 | Price change | $409,900-2.4%$189/sqft |
Source: MichRIC #24044603 Report a problem | ||
| 8/26/2024 | Listed for sale | $419,900$194/sqft |
Source: MichRIC #24044603 Report a problem | ||
Public tax history
| Year | Property taxes | Tax assessment |
|---|---|---|
| 2025 | $4,808 | $198,700 +13.2% |
| 2024 | -- | $175,500 +4.4% |
| 2023 | -- | $168,100 +5.5% |
| 2022 | -- | $159,400 +5% |
| 2021 | -- | $151,800 -0.6% |
| 2020 | $3,952 | $152,700 +7.1% |
| 2019 | -- | $142,600 +2.2% |
| 2018 | -- | $139,500 +3.9% |
| 2017 | -- | $134,300 +20.6% |
| 2016 | -- | $111,315 +0.3% |
| 2015 | -- | $110,983 +3.2% |
| 2014 | -- | $107,516 |
| 2013 | -- | $107,516 +2.4% |
| 2012 | -- | $104,997 +9.1% |
| 2011 | -- | $96,200 -0.9% |
| 2010 | -- | $97,100 -4.3% |
| 2009 | -- | $101,500 -0.9% |
| 2008 | -- | $102,380 +2.3% |
| 2007 | -- | $100,079 -20.2% |
| 2005 | -- | $125,400 +4.2% |
| 2004 | -- | $120,300 +2.6% |
| 2003 | -- | $117,200 +15.5% |
| 2002 | $2,481 +64.9% | $101,500 +3.7% |
| 2001 | $1,505 +13.1% | $97,900 +7.1% |
| 2000 | $1,331 +73.7% | $91,400 +7% |
| 1999 | $766 | $85,400 |
Find assessor info on the county website
Neighborhood: 48176
Nearby homes
- $386,8004 bd1 ba1.5k sqft6655 Heatheridge Dr, Saline, MI 48176Off Market
- $490,3004 bd2 ba2.2k sqft6619 Heatheridge Dr, Saline, MI 48176Off Market
- $413,6003 bd2 ba1.4k sqft4125 Weber Rd, Saline, MI 48176Sold
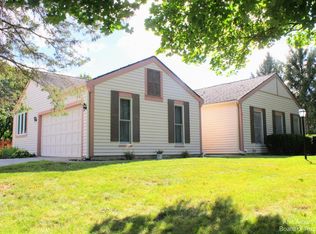
- $543,2003 bd3 ba2.2k sqft6673 Heatheridge Dr, Saline, MI 48176Off Market
- $386,9003 bd2 ba1.2k sqft6624 Heatheridge Dr, Saline, MI 48176Off Market
- $430,4004 bd-- ba1.6k sqft6652 Heatheridge Dr, Saline, MI 48176Off Market
- $610,1004 bd3 ba2.7k sqft6691 Heatheridge Dr, Saline, MI 48176Off Market
- $505,1004 bd2 ba2.1k sqft6670 Heatheridge Dr, Saline, MI 48176Off Market
Nearby schools
GreatSchools rating
- 9/10Heritage SchoolGrades: 4-5Distance: 1.5 mi
- 9/10Saline Middle SchoolGrades: 6-8Distance: 1.9 mi
- 10/10Saline High SchoolGrades: 9-12Distance: 2.8 mi
Schools provided by the listing agent
- Middle: Saline Middle School
- High: Saline High School
Source: MichRIC. This data may not be complete. We recommend contacting the local school district to confirm school assignments for this home.
Get a cash offer in 3 minutes
Find out how much your home could sell for in as little as 3 minutes with a no-obligation cash offer.
Estimated market value
$421,400
Get a cash offer in 3 minutes
Find out how much your home could sell for in as little as 3 minutes with a no-obligation cash offer.
Estimated market value
$421,400
- Michigan
- Washtenaw County
- Saline
- 48176
- 6637 Heatheridge Dr
Nearby cities
Nearby neighborhoods
Nearby zip codes
Other Saline Topics
