Skip main navigation
Off market
  • $977,100

    6637 Oakton Ave, Haymarket, VA 20169

    5beds
    4,110sqft
    SingleFamily
    Built in 2008
    10,010 Square Feet Lot
    $977,100 Zestimate®
    $238/sqft
    $3,195 Estimated rent

    Home value

    $977,100

    $928,000 - $1.03M

    $3,195/mo

    Zestimate® history
    Loading
    Loading...

    Owner options

    List your home for rent

    $3,195/mo

    Rent Zestimate®

    Find your next renter with Zillow Rental Manager. Plus, with online applications, you can quickly screen prospective tenants – for free.

    Learn more

    $3,195/mo

    Rent Zestimate®

    Refinance and save

    $6,119/mo

    Est. payment

    Refinancing to a lower rate could help reduce your monthly payments and save thousands over the life of the loan.

    See today's rates

    $6,119/mo

    Est. payment

    Explore your selling options

    Work with a Zillow partner agent

    Leverage their expertise and Zillow's premium Showcase listings to get your home seen by more buyers.

    Get started

    List with your own agent

    Get your home in front of millions of buyers by listing it on Zillow.

    Learn how to do it

    Sell it yourself

    Take full control of how buyers see your home on Zillow by listing For Sale by Owner (FSBO).

    List your home

    What's special

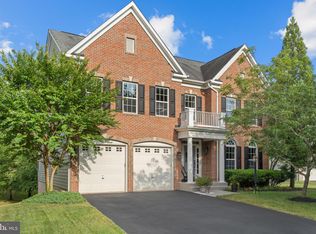
    Elegant living steps from Old Town Haymarket. Gourmet kitchen features granite counters, stainless steel appliances, double wall oven, breakfast bar & nook. Expansive master suite w/ sitting area & luxury bath. Lower level boasts a huge rec room, bar w/ wine chiller, bedroom & full bath. Composite deck overlooks community pool & common area. Close to shopping, schools, hospital, & commuting routes. Property Features Location Information County: PRINCE WILLIAM Latitude: 38.81211 Longitude: -77.66758 Subdivision: SOUTH MARKET Directions: From I66, exit 40 to Rt 15 South, right on Market Ridge, right on Oakton to home on right. Interior Features Additional Rooms: Living Room, Dining Room, Bedroom-Master, Sitting Room, Bedroom-Second, Bedroom-Third, Bedroom-Fourth, Bedroom-Fifth, Kitchen, Recreation Rm, Family Rm, Foyer, Breakfast Room, Laundry-BR Lvl, Storage Room Room List: Living Room, Dining Room, Bedroom-Master, Sitting Room, Bedroom-Second, Bedroom-Third, Bedroom-Fourth, Bedroom-Fifth, Kitchen, Recreation Interior: Floor Plan-Open, Floor Plan-Traditional 1/2 Baths: 1 Has Dining Room: Yes Dining/Kitchen Description: Kit-Breakfast Bar, Sep Dining Rm, Breakfast nook Living Room Description: Dimensions: 14X13, Floor: Carpet , Level: Main Kitchen Description: Dimensions: 19X13, Floor: Hardwood, Level: Main Amenities: Auto Gar Dr Opn, Bath Ceramic Tile, Chair Railing, Crown Molding, Double Vanities, Drapery Rods, Drapes/Curtains, FP Screen, Granite Counters, MBA/Sep Shwr, MBA/Sep Tub, Master Walk-in Closet, Shades/Blinds, Sump Pump, Tub-2 + person, Tub-Soaking, Washer/Dryer Hookup, Wet Has Fireplace: Yes Number of Fireplaces: 1 Heating: Forced Air Heating Fuel: Natural Gas Cooling: Ceiling Fans, Central A/C, Zoned Water Heater: 60+ Gallon Tank, Natural Gas Disabled Features: None All Units Have: Basketball Courts, 2 Community Ctrs, 2 Pools-Outdoor, Tennis Courts, Nature Trails, Fishing Pond, Tot Lots/Plygrd Appliances: Cooktop, Dishwasher, Disposal, Exhaust Fan, Icemaker, Microwave, Oven-Double, Oven-Wall, Refrigerator Basement Description: Full, Fully Finished, Walkout Level Has Basement: Yes Exterior Features: Deck Exterior, Patio Stone, Landscaping Professional Features Style: Colonial Stories: 3 Is New Construction: No Exterior: Brick and Siding Roof: Shingle-Asphalt Possession: Settlement Septic or Sewer: Public Sewer Water: Public Parking Description: Garage Has Garage: Yes Garage Spaces: 2 Has a Pool: No Lot Size in Acres: 0.23 Lot Size in Sq. Ft.: 10010 Zoning: R4 Has Waterfront: No School High School: BATTLEFIELD Elementary School: HAYMARKET Jr. High School: BULL RUN High School: BATTLEFIELD Additional Information Property Type: SFR Property SubType: Detached Is Co-Op?: No Year Built: 2008 Status: Pending Home Owners Association: Y HOA Fee: $95.00 HOA Frequency: Monthly Tax Year: 2010 Agent: None All rights reserved. Information Deemed Reliable, but Not Guaranteed. Updated on October 11, 2016

    This property is not currently displayed as for sale or rent on Zillow. This may be different from what's on other websites or public sources.
    Facts & features

    Interior

    Bedrooms & bathrooms
    • Bedrooms: 5
    • Bathrooms: 5
    • Full bathrooms: 4
    • 1/2 bathrooms: 1
    Heating
    • Forced air, Gas
    Cooling
    • Central
    Appliances
    • Included: Dishwasher, Dryer, Garbage disposal, Microwave, Range / Oven, Refrigerator, Washer
    Features
    • Flooring: Tile, Carpet, Hardwood
    • Basement: Finished
    • Has fireplace: Yes
    Interior area
    • Total interior livable area: 4,110 sqft

    Property

    Parking
    • Total spaces: 2
    • Parking features: Garage - Attached
    Features
    • Exterior features: Vinyl, Brick, Metal
    • Has view: Yes
    • View description: Park
    Lot
    • Size: 10,010 Square Feet
    Details
    • Parcel number: 7297091289

    Construction

    Type & style
    • Home type: SingleFamily
    Materials
    • Roof: Shake / Shingle
    Condition
    • Year built: 2008

    Community & HOA

    HOA
    • Has HOA: Yes
    • HOA fee: $95 monthly
    Location
    • Region: Haymarket

    Financial & listing details

    • Price per square foot: $238/sqft
    • Tax assessed value: $902,500
    • Annual tax amount: $8,849

    Price history

    DateEventPrice
    9/1/2011Sold$537,900-2.2%$131/sqft
    Source: Public Record Report a problem
    6/4/2011Listed for sale$549,900-6.8%$134/sqft
    Source: Coldwell Banker ELITE #PW7617995 Report a problem
    1/4/2011Listing removed$589,900$144/sqft
    Source: NRT MidAtlantic #PW7447762 Report a problem
    10/1/2010Listed for sale$589,900+4.3%$144/sqft
    Source: NRT MidAtlantic #PW7447762 Report a problem
    7/25/2008Sold$565,312$138/sqft
    Source: Public Record Report a problem

    Public tax history

    YearProperty taxesTax assessment
    2025$8,849 +5%$902,500 +6.5%
    2024$8,426 +1%$847,300 +5.7%
    2023$8,341 -3.4%$801,600 +4.2%
    2022$8,635 +14.3%$769,400 +23.7%
    2021$7,557 +4.7%$621,900 +5.6%
    2020$7,220 +102.6%$588,900 -0.2%
    2019$3,564 -47.9%$590,300 +4.1%
    2018$6,847 +1.6%$567,000 +1.5%
    2017$6,739 +0.6%$558,500 +1.3%
    2016$6,696 +2.5%$551,200 -0.3%
    2015$6,533 $553,000 +5.1%
    2014$6,533 $526,100 +3.9%
    2013-- $506,200 +0.8%
    2012-- $502,000 +9.4%
    2010-- $459,000 +1.4%
    2009-- $452,500
    Find assessor info on the county website

    Neighborhood: 20169

    Nearby schools

    GreatSchools rating
    Schools provided by the listing agent
    • Elementary: BUCKLAND MILLS
    • Middle: BULL RUN MIDDLE SCHOOL
    • High: BATTLEFIELD

    Source: The MLS. This data may not be complete. We recommend contacting the local school district to confirm school assignments for this home.

    Get a cash offer in 3 minutes
    Find out how much your home could sell for in as little as 3 minutes with a no-obligation cash offer.
    Estimated market value
    $977,100
    Get a cash offer in 3 minutes
    Find out how much your home could sell for in as little as 3 minutes with a no-obligation cash offer.
    Estimated market value
    $977,100