Skip main navigation
Off market
  • $957,400

    6637 Plantation Ln, Warrenton, VA 20187

    4beds
    5,167sqft
    SingleFamily
    Built in 1989
    1.43 Acres Lot
    $957,400 Zestimate®
    $185/sqft
    $4,679 Estimated rent

    Home value

    $957,400

    $843,000 - $1.07M

    $4,679/mo

    Zestimate® history
    Loading
    Loading...

    Owner options

    List your home for rent

    $4,679/mo

    Rent Zestimate®

    Find your next renter with Zillow Rental Manager. Plus, with online applications, you can quickly screen prospective tenants – for free.

    Learn more

    $4,679/mo

    Rent Zestimate®

    Refinance and save

    $5,826/mo

    Est. payment

    Refinancing to a lower rate could help reduce your monthly payments and save thousands over the life of the loan.

    See today's rates

    $5,826/mo

    Est. payment

    Explore your selling options

    Work with a Zillow partner agent

    Leverage their expertise and Zillow's premium Showcase listings to get your home seen by more buyers.

    Get started

    List with your own agent

    Get your home in front of millions of buyers by listing it on Zillow.

    Learn how to do it

    Sell it yourself

    Take full control of how buyers see your home on Zillow by listing For Sale by Owner (FSBO).

    List your home

    What's special

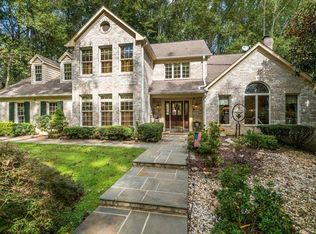
    Stunning all brick home in SNOW HILL with over 5000sf of luxury living on 3 levels and a 1.43 acre lot! This home has a traditional floor plan that is open and spacious. The stone entry columns lead you up the driveway to a stately home with a brick pathway meandering to the front door. Inside the front door, you are greeted by a 2 story foyer that is flanked to the left with a double french door to a home office with built in bookcases and hardwood floors and an updated powder room. The right side of foyer leads to a gracious living room and dining room. The living room and dining room have a ton of sunny windows as well as a gorgeous fireplace with gas insert and marble surround. The millwork in these rooms is beautiful featuring dentil molding and chair railing. The hardwood floors continue throughout the main level and up the beautiful staircase to the bedroom level. The rear of the house features an updated kitchen with gorgeous stone countertops and tumbled marble backsplash. The kitchen has double ovens for entertaining larger crowds, a cooktop in the large island and a neutral tile floor. The family room area is super comfortable and generously sized with a white box beamed ceiling and stone fireplace with gas insert. Perfect for cozy movie nights by the fire! Double skylights bring in tons of natural light . There is a set of french doors in both the kitchen and the family room that lead to a newly stained deck for entertaining outside and a hot tub for soaking on these cold winter nights! The second level features 4 large bedrooms and 3 fully updated bathrooms. The primary bedroom suite is an escape for the owners. There is a huge walk in closet with 2 separate doors featuring shelves and hanging space for all of your wardrobe needs. The primary bath has been updated to include heated floors and towel bars, walk in shower with niches, soaking tub and dual vanities. Your are going to love this primary bath for getting ready in the mornings. There is a second spacious primary suite upstairs as well. This suite features a newly renovated bathroom with heated floors, extra large shower with seamless shower door and heated floor, large walk in closet and plenty of space for a king sized bed. The additional upstairs bedrooms are generously sized with sunny windows and ample closet space. These bedrooms share another renovated hall bathroom with double sinks and a beautiful tiled tub/shower combo. Now onto the recreation area in the basement!!!! This level is built for family entertainment!!!! There is a gaming area for any of your favorite family games think pool table, air hockey, pinball etc. There is a lounge area featuring a masonry wood burning fireplace for hanging out and playing board games. There is a beverage/dry bar area featuring a beverage cooler and cabinet space to store and serve snacks to your family and guests. AND there is more....a media room for the die hard movie enthusiast. The full bath on the lower level is amazing! This huge shower has a steam setting and tiled floor in the bathroom is heated. There is a separate water closet with pocket door. The basement walks out to a wide concrete areaway with a brick retaining wall on the side of the house. This is a great feature as it leads directly into the yard and provides a lot of natural light into the recreation space. This custom home sits on 1.43 private acres. The open yard space is surrounded by trees and backs to common area for added privacy. This corner lot with mature landscaping and hardscaping featuring stacked stone walls, makes the prefect backdrop for lovely home!

    This property is off market, which means it's not currently listed for sale or rent on Zillow. This may be different from what's available on other websites or public sources.

    Facts & features

    Interior

    Bedrooms & bathrooms
    • Bedrooms: 4
    • Bathrooms: 5
    • Full bathrooms: 4
    • 1/2 bathrooms: 1
    Heating
    • Heat pump
    Appliances
    • Included: Dishwasher, Dryer, Refrigerator, Washer
    Features
    • Flooring: Carpet, Hardwood
    • Basement: Unfinished
    • Has fireplace: Yes
    • Fireplace features: wood stove
    Interior area
    • Total interior livable area: 5,167 sqft

    Property

    Parking
    • Parking features: Garage - Attached
    Features
    • Exterior features: Stone, Brick
    • Has spa: Yes
    Lot
    • Size: 1.43 Acres
    Details
    • Parcel number: 6996825655000

    Construction

    Type & style
    • Home type: SingleFamily
    • Architectural style: Colonial
    Materials
    • Foundation: Other
    • Roof: Other
    Condition
    • Year built: 1989

    Community & HOA

    HOA
    • Has HOA: Yes
    • HOA fee: $45 monthly
    Location
    • Region: Warrenton

    Financial & listing details

    • Price per square foot: $185/sqft
    • Tax assessed value: $789,100
    • Annual tax amount: $7,631

    Price history

    DateEventPrice
    2/24/2023Sold$880,000+0.6%$170/sqft
    Source: Bright MLS #VAFQ2006868 Report a problem
    2/10/2023Contingent$875,000$169/sqft
    Source: Bright MLS #VAFQ2006868 Report a problem
    2/2/2023Price change$875,000-2.8%$169/sqft
    Source: Bright MLS #VAFQ2006868 Report a problem
    11/18/2022Listed for sale$899,900+69.8%$174/sqft
    Source: Bright MLS #VAFQ2006868 Report a problem
    11/16/2011Sold$530,000-1.9%$103/sqft
    Source: Public Record Report a problem
    10/5/2011Pending sale$539,990$105/sqft
    Source: RE/MAX REGENCY #FQ7677523 Report a problem
    8/25/2011Price change$539,990-3.4%$105/sqft
    Source: RE/MAX REGENCY #FQ7677523 Report a problem
    7/13/2011Listed for sale$559,000$108/sqft
    Source: Allen Real Estate #FQ7574364 Report a problem

    Public tax history

    YearProperty taxesTax assessment
    2025$7,631 +2.5%$789,100
    2024$7,441 +4.4%$789,100
    2023$7,126 $789,100
    2022$7,126 +11.4%$789,100 +22.7%
    2021$6,394 $643,300
    2020-- $643,300
    2019$6,331 $643,300
    2018$6,331 $643,300 +0.7%
    2016-- $638,800 +6.1%
    2015-- $602,000
    2014-- $602,000 -0.8%
    2013-- $606,900
    2012-- $606,900
    2011-- $606,900
    2010-- $606,900 -23.4%
    2009-- $792,100
    2008-- $792,100
    2007-- $792,100
    2005-- $792,100 +64.8%
    2004-- $480,700
    2003-- $480,700
    2002-- $480,700 +33%
    2001-- $361,300
    2000-- $361,300
    Find assessor info on the county website

    Neighborhood: 20187

    Nearby schools

    GreatSchools rating
    Schools provided by the listing agent
    • Elementary: COLEMAN
    • Middle: MARSHALL
    • High: KETTLE RUN
    • District: FAUQUIER COUNTY PUBLIC SCHOOLS

    Source: The MLS. This data may not be complete. We recommend contacting the local school district to confirm school assignments for this home.

    Get a cash offer in 3 minutes
    Find out how much your home could sell for in as little as 3 minutes with a no-obligation cash offer.
    Estimated market value
    $957,400
    Get a cash offer in 3 minutes
    Find out how much your home could sell for in as little as 3 minutes with a no-obligation cash offer.
    Estimated market value
    $957,400