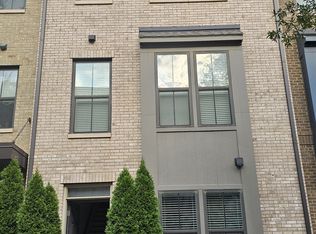
Beautiful end-of-row, four-level townhome in a sought-after Riverdale community. The bright and airy main level features an open-concept design with seamless wide-plank flooring, recessed lighting, and a soothing neutral color palette. The inviting living room is anchored by a cozy gas fireplace flanked by modern floating shelves, while the gourmet kitchen is a chef’s dream, highlighted by an oversized island breakfast bar with pendant lighting, quartz countertops, a herringbone tile backsplash, and stainless steel appliances. The kitchen opens to the dining room, accented with elegant molding and offering walkout access to the balcony. Upstairs, the primary bedroom suite includes a spacious walk-in closet and a luxurious bathroom with a dual vanity and large glass-enclosed shower. Two additional bedrooms, a stylish hall bathroom, and a convenient laundry room complete this level. The top floor features a generous loft space with a large private terrace showcasing new tile flooring and expansive views, perfect for relaxing or entertaining. This home provides a 2 car garage for added convenience. Riverdale Park’s vibrant town center is just moments away, offering neighborhood favorites like the weekly farmers market, Riversdale House Museum, and a growing collection of restaurants and cafes. Enjoy nearby Trolley Trail or the Anacostia Riverwalk Trail, or spend the day at one of the nearby playgrounds or dog parks. For daily essentials, Whole Foods, Thursday's farmer's market and Trader Joe’s are all nearby. Enjoy Rivieras Tapas, nationally recognized 2Fifty Texas BBQ, and Town Center Market just a couple of blocks away. Commuters will appreciate access to the Riverdale MARC Station, the Green Line Metro, the upcoming Purple Line, and nearby highways including US 1, E-W Highway, and the BW Parkway. A perfect blend of charm, space, and unbeatable location, this Riverdale Park Station gem is ready to welcome you home
Sold for $635,000
$635,000
6637 Rhode Island Ave, Riverdale, MD 20737
3beds
2,410sqft
Townhouse
Built in 2017
1,160 Square Feet Lot
$634,100 Zestimate®
$263/sqft
$4,099 Estimated rent
Home value
$634,100
$564,000 - $710,000
$4,099/mo
Zestimate® history
Owner options
List your home for rent
$4,099/mo
Rent Zestimate®
Find your next renter with Zillow Rental Manager. Plus, with online applications, you can quickly screen prospective tenants – for free.
$4,099/mo
Rent Zestimate®
Refinance and save
$4,111/mo
Est. payment
Refinancing to a lower rate could help reduce your monthly payments and save thousands over the life of the loan.
$4,111/mo
Est. payment
Explore your selling options
Work with a Zillow partner agent
Leverage their expertise and Zillow's premium Showcase listings to get your home seen by more buyers.
Get startedList with your own agent
Get your home in front of millions of buyers by listing it on Zillow.
Learn how to do itSell it yourself
Take full control of how buyers see your home on Zillow by listing For Sale by Owner (FSBO).
List your homeWhat's special
Cozy gas fireplaceModern floating shelvesSoothing neutral color paletteGenerous loft spaceSpacious walk-in closetEnd-of-row four-level townhomeLarge glass-enclosed shower
Zillow last checked:
Listing updated:
Listed by:
Emily Jackson 301-254-1971,
Northrop Realty
Bought with:
Non Subscriber
Non Subscribing Office
Source: Bright MLS,MLS#: MDPG2178196
Facts & features
Interior
Bedrooms & bathrooms
- Bedrooms: 3
- Bathrooms: 3
- Full bathrooms: 2
- 1/2 bathrooms: 1
- Main level bathrooms: 1
Rooms
- Room types: Living Room, Dining Room, Primary Bedroom, Bedroom 2, Bedroom 3, Kitchen, Family Room, Loft
Primary bedroom
- Features: Flooring - Laminate Plank, Attached Bathroom, Walk-In Closet(s), Ceiling Fan(s)
- Level: Upper
- Area: 156 Square Feet
- Dimensions: 12 X 13
Bedroom 2
- Features: Flooring - Laminated
- Level: Upper
- Area: 99 Square Feet
- Dimensions: 9 X 11
Bedroom 3
- Features: Flooring - Laminated
- Level: Upper
- Area: 99 Square Feet
- Dimensions: 9 X 11
Dining room
- Features: Flooring - Laminated
- Level: Main
- Area: 112 Square Feet
- Dimensions: 8 X 14
Family room
- Features: Flooring - Laminated
- Level: Lower
- Area: 288 Square Feet
- Dimensions: 16 X 18
Kitchen
- Features: Flooring - Laminated, Kitchen - Gas Cooking, Countertop(s) - Quartz, Breakfast Bar, Kitchen Island
- Level: Main
- Area: 252 Square Feet
- Dimensions: 14 X 18
Living room
- Features: Flooring - Laminated
- Level: Main
- Area: 288 Square Feet
- Dimensions: 16 X 18
Loft
- Features: Flooring - Carpet
- Level: Upper
- Area: 240 Square Feet
- Dimensions: 15 X 16
Heating
- Central, Natural Gas
Cooling
- Central Air, Ceiling Fan(s), Electric
Appliances
- Included: Microwave, Cooktop, Dishwasher, Disposal, Dryer, Ice Maker, Refrigerator, Stainless Steel Appliance(s), Washer, Water Dispenser, Gas Water Heater
- Laundry: Upper Level
Features
- Ceiling Fan(s), Combination Kitchen/Dining, Dining Area, Open Floorplan, Kitchen - Gourmet, Kitchen Island, Primary Bath(s), Recessed Lighting, Walk-In Closet(s), Dry Wall
- Flooring: Carpet, Ceramic Tile, Laminate
- Doors: Atrium
- Windows: Double Hung, Double Pane Windows, Screens, Vinyl Clad
- Has basement: No
- Has fireplace: No
Interior area
- Total structure area: 2,410
- Total interior livable area: 2,410 sqft
- Finished area above ground: 2,410
- Finished area below ground: 0
Property
Parking
- Total spaces: 2
- Parking features: Garage Faces Rear, Inside Entrance, Built In, Concrete, Attached, Off Street
- Attached garage spaces: 2
- Has uncovered spaces: Yes
Accessibility
- Accessibility features: None
Features
- Levels: Three
- Stories: 3
- Patio & porch: Deck, Terrace
- Exterior features: Lighting, Balcony
- Pool features: None
Lot
- Size: 1,160 Square Feet
Details
- Additional structures: Above Grade, Below Grade
- Parcel number: 17195549206
- Zoning: LMUTC
- Special conditions: Standard
Construction
Type & style
- Home type: Townhouse
- Architectural style: Contemporary
- Property subtype: Townhouse
Materials
- Frame
- Foundation: Other
- Roof: Composition
Condition
- New construction: No
- Year built: 2017
Utilities & green energy
- Sewer: Public Sewer, Public Septic
- Water: Public
Community & HOA
Community
- Security: Main Entrance Lock, Fire Sprinkler System
- Subdivision: Riverdale Park Station
HOA
- Has HOA: Yes
- Amenities included: Bike Trail, Tot Lots/Playground, Common Grounds
- Services included: Maintenance Grounds, Snow Removal
- HOA fee: $136 monthly
Location
- Region: Riverdale
- Municipality: Riverdale
Financial & listing details
- Price per square foot: $263/sqft
- Tax assessed value: $596,700
- Annual tax amount: $11,894
- Date on market: 12/4/2025
- Listing agreement: Exclusive Right To Sell
- Ownership: Fee Simple
Price history
| Date | Event | Price |
|---|---|---|
| 4/16/2026 | Sold | $635,000-2.3%$263/sqft |
Source:  Bright MLS #MDPG2178196 Report a problem Bright MLS #MDPG2178196 Report a problem | ||
| 3/14/2026 | Contingent | $650,000$270/sqft |
Source: Bright MLS #MDPG2178196 Report a problem | ||
| 2/26/2026 | Price change | $650,000-5.1%$270/sqft |
Source: Bright MLS #MDPG2178196 Report a problem | ||
| 12/18/2025 | Price change | $685,000-2.1%$284/sqft |
Source: Bright MLS #MDPG2178196 Report a problem | ||
| 12/4/2025 | Listed for sale | $699,999+16.7%$290/sqft |
Source: Bright MLS #MDPG2178196 Report a problem | ||
| 5/20/2020 | Sold | $599,999$249/sqft |
Source: Public Record Report a problem | ||
| 2/27/2020 | Price change | $599,999-3.2%$249/sqft |
Source: KW Metro Center #MDPG557416 Report a problem | ||
| 1/27/2020 | Listed for sale | $620,000+11.2%$257/sqft |
Source: KW Metro Center #MDPG557416 Report a problem | ||
| 2/19/2019 | Listing removed | $3,250$1/sqft |
Source: Keller Williams Realty Metro Center #MDPG102458 Report a problem | ||
| 11/29/2018 | Price change | $3,250-7.1%$1/sqft |
Source: Keller Williams Realty Metro Center #MDPG102458 Report a problem | ||
| 11/16/2018 | Listed for rent | $3,500$1/sqft |
Source: Keller Williams Realty #MDPG102458 Report a problem | ||
| 3/7/2018 | Sold | $557,355+0.5%$231/sqft |
Source: Public Record Report a problem | ||
| 10/13/2017 | Listing removed | $554,355$230/sqft |
Source: Stanley Martin Companies Report a problem | ||
| 10/8/2017 | Price change | $554,355+0%$230/sqft |
Source: Stanley Martin Companies Report a problem | ||
| 9/28/2017 | Price change | $554,354-2%$230/sqft |
Source: Stanley Martin Companies Report a problem | ||
| 9/15/2017 | Listed for sale | $565,856$235/sqft |
Source: RE/MAX Gateway #PG10058303 Report a problem | ||
Public tax history
| Year | Property taxes | Tax assessment |
|---|---|---|
| 2025 | $13,464 +38.3% | $596,700 +3.3% |
| 2024 | $9,734 +3.5% | $577,700 +1.6% |
| 2023 | $9,409 -1.4% | $568,867 -1.5% |
| 2022 | $9,538 +5.8% | $577,700 +4.8% |
| 2021 | $9,018 +9% | $551,200 +8.2% |
| 2020 | $8,277 +30.9% | $509,333 +19.7% |
| 2019 | $6,324 | $425,600 |
| 2018 | -- | $425,600 +4628.9% |
| 2017 | $181 | $9,000 |
| 2016 | -- | $9,000 |
| 2015 | -- | $9,000 |
| 2014 | -- | $9,000 |
Find assessor info on the county website
Neighborhood: 20737
Nearby homes
- $558,3002 bd3 ba2.1k sqft6639 Rhode Island Ave, Riverdale, MD 20737Off Market
- $538,4002 bd3 ba1.4k sqft6641 Rhode Island Ave, Riverdale, MD 20737Off Market
- $599,7002 bd3 ba1.8k sqft6643 Rhode Island Ave, Riverdale, MD 20737Off Market
- $644,1004 bd3 ba2.2k sqft4700 Van Buren St, Riverdale, MD 20737Off Market

- $561,100-- bd2 ba1.4k sqft4702 Van Buren St, Riverdale, MD 20737Off Market
- $606,0002 bd3 ba2k sqft4704 Van Buren St, Riverdale, MD 20737Sold
- $600,2002 bd3 ba1.8k sqft6645 Rhode Island Ave, Riverdale, MD 20737Off Market
- $559,9002 bd3 ba2.1k sqft4706 Van Buren St, Riverdale, MD 20737Off Market
Nearby schools
GreatSchools rating
- 4/10University Park Elementary SchoolGrades: PK-5Distance: 0.5 mi
- 1/10Hyattsville Middle SchoolGrades: 6-8Distance: 0.9 mi
- 2/10Northwestern High SchoolGrades: 9-12Distance: 1.2 mi
Schools provided by the listing agent
- District: Prince George's County Public Schools
Source: Bright MLS. This data may not be complete. We recommend contacting the local school district to confirm school assignments for this home.
Get a cash offer in 3 minutes
Find out how much your home could sell for in as little as 3 minutes with a no-obligation cash offer.
Estimated market value
$634,100
Get a cash offer in 3 minutes
Find out how much your home could sell for in as little as 3 minutes with a no-obligation cash offer.
Estimated market value
$634,100
- Maryland
- Prince Georges County
- Riverdale
- 20737
- 6637 Rhode Island Ave
Nearby cities
Nearby zip codes
Other Riverdale Topics
