Skip main navigation
Sold for $515,000
  • $515,000

    6637 S CARTIER Drive, Gilbert, AZ 85298

    3beds
    1,665sqft
    Single Family Residence
    Built in 2004
    7,263 Square Feet Lot
    $515,000 Zestimate®
    $309/sqft
    $2,436 Estimated rent

    Home value

    $515,000

    $474,000 - $561,000

    $2,436/mo

    Zestimate® history
    Loading
    Loading...

    Owner options

    List your home for rent

    $2,436/mo

    Rent Zestimate®

    Find your next renter with Zillow Rental Manager. Plus, with online applications, you can quickly screen prospective tenants – for free.

    Learn more

    $2,436/mo

    Rent Zestimate®

    Refinance and save

    $3,749/mo

    Est. payment

    Refinancing to a lower rate could help reduce your monthly payments and save thousands over the life of the loan.

    See today's rates

    $3,749/mo

    Est. payment

    Explore your selling options

    Work with a Zillow partner agent

    Leverage their expertise and Zillow's premium Showcase listings to get your home seen by more buyers.

    Get started

    List with your own agent

    Get your home in front of millions of buyers by listing it on Zillow.

    Learn how to do it

    Sell it yourself

    Take full control of how buyers see your home on Zillow by listing For Sale by Owner (FSBO).

    List your home

    What's special

    New interior paintPeaceful settingBeautifully maintained homeNew carpetHuge north facing backyardLush grassPremium appliances
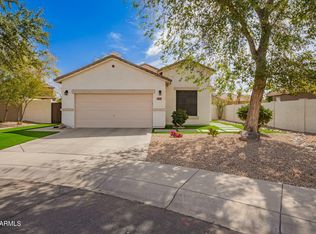
    Want to live on a beautifully maintained Golf Course with tons of privacy and security? Welcome to the prestigious Seville Golf & Country Club gated community. From the moment you arrive, you'll appreciate the care poured into this beautifully maintained home. Enjoy NEW interior paint, NEW carpet, bi-annual HVAC servicing with a warranty transferable to the buyer, and a new motor blower for added efficiency. The roof has been inspected with repairs completed, and thoughtful updates like NEW bathroom vents, NEW vanity lighting, and a NEW window above the primary shower enhance both style and function. Designed with comfort in mind, this spacious 3-bedroom split floorplan places the primary suite privately on the north side of the home. Soaring 9-foot ceilings create an open, airy feel, complemented by a tasteful neutral palette and gorgeous tile in all the right place. At the heart of the home, the kitchen was made for gathering -- featuring a large entertainer's island, abundant storage, premium cabinetry (many with pull-out shelves), quartz countertops, and premium appliances. Step outside to your own private retreat. The huge NORTH facing backyard offers year-round shade, lush grass, mature trees and bushes, and a covered patio perfect for relaxing or entertaining. Surrounded by other large lots with all single-story homes, you'll enjoy exceptional privacy and a peaceful setting. Beyond your doorstep is a lifestyle that's hard to match. Residents enjoy access to tennis, pickleball, a fitness center, and a private golf course -- with membership options tailored to every way you live. Whether it's golf, wellness, or community connection, there truly is something for everyone. This isn't just a home -- it's the lifestyle you've been waiting for.

    Zillow last checked:

    Listing updated:

    Listed by:

    Marcelle McGee 480-207-0648,

    Keller Williams Realty Sonoran Living

    Bought with:

    Max Dewitt, SA652423000

    Realty ONE Group

    Source: ARMLS,MLS#: 6988495MLS Logo

    Facts & features

    Interior

    Bedrooms & bathrooms
    • Bedrooms: 3
    • Bathrooms: 2
    • Full bathrooms: 2
    Heating
    • Natural Gas
    Cooling
    • Central Air, Ceiling Fan(s)
    Appliances
    • Included: Built-in Microwave, Dishwasher, Disposal, Electric Cooktop
    • Laundry: Inside
    Features
    • Non-laminate Counter, High Speed Internet, Granite Counters, Double Vanity, Master Downstairs, Eat-in Kitchen, Breakfast Bar, 9+ Flat Ceilings, No Interior Steps, Kitchen Island, Pantry, 3/4 Bath Master Bdrm
    • Flooring: Carpet, Tile
    • Windows: Double Pane Windows, Vinyl Frame
    • Has basement: No
    • Has fireplace: No
    Interior area
    • Total structure area: 1,665
    • Total interior livable area: 1,665 sqft

    Property

    Parking
    • Total spaces: 4
    • Parking features: Garage Door Opener, Direct Access
    • Garage spaces: 2
    • Uncovered spaces: 2
    Features
    • Stories: 1
    • Patio & porch: Covered, Patio
    • Spa features: None
    • Fencing: Block
    Lot
    • Size: 7,263 sqft
    • Features: North/South Exposure, Sprinklers In Rear, Sprinklers In Front, Gravel/Stone Front, Grass Back, Auto Timer H2O Front, Auto Timer H2O Back
    Details
    • Parcel number: 31304131

    Construction

    Type & style
    • Home type: SingleFamily
    • Architectural style: Ranch
    • Property subtype: Single Family Residence
    Materials
    • Stucco, Wood Frame, Painted
    • Roof: Tile
    Condition
    • Year built: 2004
    Details
    • Builder name: Shea Homes

    Utilities & green energy

    • Electric: 220 Volts in Kitchen
    • Sewer: Public Sewer
    • Water: City Water

    Community & neighborhood

    Community
    • Community features: Gated, Playground, Biking/Walking Path
    Location
    • Region: Gilbert
    • Subdivision: SEVILLE PARCEL 13

    HOA & financial

    HOA
    • Has HOA: Yes
    • HOA fee: $777 semi-annually
    • Services included: Maintenance Grounds, Street Maint
    • Association name: Seville Homeowners
    • Association phone: 480-339-8823

    Other

    Other facts
    • Listing terms: Cash,Conventional,1031 Exchange,FHA,VA Loan
    • Ownership: Fee Simple

    Price history

    DateEventPrice
    5/20/2026Sold$515,000-1.9%$309/sqft
    Source: ARMLS #6988495 Report a problem
    3/31/2026Price change$525,000-1.9%$315/sqft
    Source: ARMLS #6988495 Report a problem
    3/12/2026Price change$535,000-2.7%$321/sqft
    Source: ARMLS #6988495 Report a problem
    2/27/2026Listed for sale$549,900+10%$330/sqft
    Source: ARMLS #6988495 Report a problem
    11/10/2022Sold$500,000$300/sqft
    Source: ARMLS #6461938 Report a problem
    9/28/2022Price change$500,000-8.3%$300/sqft
    Source: ARMLS #6461938 Report a problem
    9/23/2022Price change$544,9990%$327/sqft
    Source: ARMLS #6461938 Report a problem
    9/14/2022Listed for sale$545,000+131.9%$327/sqft
    Source: ARMLS #6461938 Report a problem
    10/31/2007Sold$235,000+31.4%$141/sqft
    Source: Public Record Report a problem
    6/14/2004Sold$178,889$107/sqft
    Source: Public Record Report a problem

    Public tax history

    YearProperty taxesTax assessment
    2025$1,865 +1.3%$39,560 -7.4%
    2024$1,841 +2.2%$42,720 +92.9%
    2023$1,801 -16.1%$22,150 -19.5%
    2022$2,147 -1.8%$27,520 +7.2%
    2021$2,186 +3.5%$25,670 +6.2%
    2020$2,112 +3.1%$24,180 +12.4%
    2019$2,049 $21,520 +8.7%
    2018$2,049 +6%$19,800 +2.1%
    2017$1,932 +8%$19,400 +1%
    2016$1,790 -2.9%$19,210 +1.9%
    2015$1,844 $18,860 +20.3%
    2014-- $15,680 +20.8%
    2013-- $12,980 -1.7%
    2012-- $13,200 -8.1%
    2011-- $14,370 -13.2%
    2010-- $16,560 -19.4%
    2009-- $20,550 -15.4%
    2008-- $24,300 +5.4%
    2007-- $23,050 +53.2%
    2006-- $15,050
    2005-- $15,050 +224.4%
    2004-- $4,640 +114.8%
    2003-- $2,160

    Find assessor info on the county website

    Neighborhood: Seville

    Nearby schools

    GreatSchools rating
    Schools provided by the listing agent
    • Elementary: Riggs Elementary
    • Middle: Dr. Camille Casteel High School
    • High: Dr. Camille Casteel High School
    • District: Chandler Unified District #80

    Source: ARMLS. This data may not be complete. We recommend contacting the local school district to confirm school assignments for this home.

    Get a cash offer in 3 minutes
    Find out how much your home could sell for in as little as 3 minutes with a no-obligation cash offer.
    Estimated market value
    $515,000
    Get a cash offer in 3 minutes
    Find out how much your home could sell for in as little as 3 minutes with a no-obligation cash offer.
    Estimated market value
    $515,000