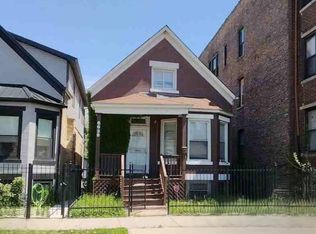
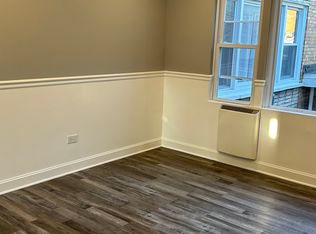
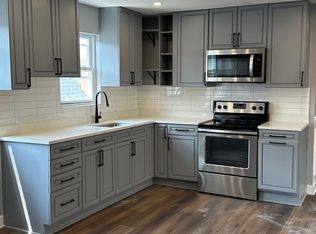
The home comes with a $20,000 Grant For Purchasing This Property! No Restrictions! Come Buy This Home Today! Welcome to this stunning 4 bedroom 3 bath brick two-story home with a bonus room in the basement, 2 car garage, washer and dryer, and security cameras. As you step inside, you'll be greeted by gleaming hardwood floors and an abundance of natural light that flows throughout the living space. Modern fixtures have been thoughtfully updated throughout the home, making it move-in ready for you and your family. The living/dining room combo leads you to a chef-quality kitchen that boasts brand new appliances, all white cabinetry, a luxury island, and modern lighting. The kitchen is a perfect space for entertaining family and friends, whether you're preparing a gourmet meal or simply enjoying your morning coffee. As you ascend the luxury half turn stairwell, enclosed with glass and a contemporary black accent wall, you'll arrive at the second level of the home that holds the master bedroom and 2 additional bedrooms, all nicely sized with closets. The luxurious spa-like bathrooms all feature marble showers and spa fixtures, providing a perfect oasis for relaxation and unwinding after a long day. The basement of the home is very large and perfect for a family entertainment area. You'll also find an additional bedroom in the basement, which could be used as a guest room or even a home office. The home is fully fenced, providing a sense of security and privacy for you and your loved ones. The backyard of the home includes a wooden patio, perfect for summertime events and barbeques with family and friends. Additionally, the home features security cameras, adding an extra layer of security and peace of mind for you and your family. Don't miss your opportunity to make this stunning house your home!
Closed
$365,000
6637 S Marquette Dr, Chicago, IL 60637
4beds
3,300sqft
Single Family Residence
Built in 1905
3,125 Square Feet Lot
$415,000 Zestimate®
$111/sqft
$3,909 Estimated rent
Home value
$415,000
$386,000 - $448,000
$3,909/mo
Zestimate® history
Owner options
List your home for rent
$3,909/mo
Rent Zestimate®
Find your next renter with Zillow Rental Manager. Plus, with online applications, you can quickly screen prospective tenants – for free.
$3,909/mo
Rent Zestimate®
Refinance and save
$2,609/mo
Est. payment
Refinancing to a lower rate could help reduce your monthly payments and save thousands over the life of the loan.
$2,609/mo
Est. payment
Explore your selling options
Work with a Zillow partner agent
Leverage their expertise and Zillow's premium Showcase listings to get your home seen by more buyers.
Get startedList with your own agent
Get your home in front of millions of buyers by listing it on Zillow.
Learn how to do itSell it yourself
Take full control of how buyers see your home on Zillow by listing For Sale by Owner (FSBO).
List your homeWhat's special
Modern lightingModern fixturesGleaming hardwood floorsWhite cabinetryWooden patioMaster bedroomLuxurious spa-like bathrooms
Zillow last checked:
Listing updated:
Listed by:
Candice Payne 312-480-8111,
5th Group Corp
Bought with:
Olga Kaminska
Core Realty & Investments Inc.
Source: MRED as distributed by MLS GRID,MLS#: 11801529
Facts & features
Interior
Bedrooms & bathrooms
- Bedrooms: 4
- Bathrooms: 3
- Full bathrooms: 3
Rooms
- Room types: No additional rooms
Primary bedroom
- Features: Bathroom (Full)
- Level: Second
- Area: 198 Square Feet
- Dimensions: 11X18
Bedroom 2
- Level: Main
- Area: 108 Square Feet
- Dimensions: 9X12
Bedroom 3
- Level: Second
- Area: 216 Square Feet
- Dimensions: 12X18
Bedroom 4
- Level: Second
- Area: 121 Square Feet
- Dimensions: 11X11
Dining room
- Level: Main
- Dimensions: COMBO
Family room
- Level: Basement
- Area: 459 Square Feet
- Dimensions: 27X17
Kitchen
- Level: Main
- Area: 180 Square Feet
- Dimensions: 10X18
Laundry
- Level: Main
- Area: 25 Square Feet
- Dimensions: 5X5
Living room
- Level: Main
- Area: 297 Square Feet
- Dimensions: 11X27
Heating
- Natural Gas
Cooling
- Central Air
Features
- Basement: Finished,Full
Interior area
- Total structure area: 0
- Total interior livable area: 3,300 sqft
Property
Parking
- Total spaces: 2
- Parking features: On Site, Garage Owned, Detached, Garage
- Garage spaces: 2
Accessibility
- Accessibility features: No Disability Access
Features
- Stories: 2
Lot
- Size: 3,125 Square Feet
- Dimensions: 25X125
Details
- Parcel number: 20222260130000
- Special conditions: None
Construction
Type & style
- Home type: SingleFamily
- Property subtype: Single Family Residence
Materials
- Brick
Condition
- New construction: No
- Year built: 1905
- Major remodel year: 2022
Utilities & green energy
- Sewer: Public Sewer
- Water: Public
Community & HOA
HOA
- Services included: None
Location
- Region: Chicago
Financial & listing details
- Price per square foot: $111/sqft
- Tax assessed value: $350,010
- Annual tax amount: $939
- Date on market: 6/7/2023
- Listing terms: VA
- Ownership: Fee Simple
Price history
| Date | Event | Price |
|---|---|---|
| 10/4/2023 | Sold | $365,000-3.9%$111/sqft |
Source:  MRED as distributed by MLS GRID #11801529 Report a problem MRED as distributed by MLS GRID #11801529 Report a problem | ||
| 8/12/2023 | Contingent | $380,000$115/sqft |
Source: MRED as distributed by MLS GRID #11801529 Report a problem | ||
| 7/31/2023 | Price change | $380,000+4.1%$115/sqft |
Source: MRED as distributed by MLS GRID #11801529 Report a problem | ||
| 7/30/2023 | Price change | $365,000-5.2%$111/sqft |
Source: MRED as distributed by MLS GRID #11801529 Report a problem | ||
| 7/7/2023 | Price change | $385,000-3.5%$117/sqft |
Source: MRED as distributed by MLS GRID #11801529 Report a problem | ||
| 6/7/2023 | Listed for sale | $399,000-14.9%$121/sqft |
Source: MRED as distributed by MLS GRID #11801529 Report a problem | ||
| 6/7/2023 | Listing removed | -- |
Source: MRED as distributed by MLS GRID #11790138 Report a problem | ||
| 5/23/2023 | Listed for sale | $469,000-5.8%$142/sqft |
Source: MRED as distributed by MLS GRID #11790138 Report a problem | ||
| 5/23/2023 | Listing removed | -- |
Source: MRED as distributed by MLS GRID #11774109 Report a problem | ||
| 5/15/2023 | Price change | $498,000-0.2%$151/sqft |
Source: MRED as distributed by MLS GRID #11774109 Report a problem | ||
| 5/3/2023 | Listed for sale | $499,000+4239.1%$151/sqft |
Source: MRED as distributed by MLS GRID #11774109 Report a problem | ||
| 7/1/2009 | Sold | $11,500-94.4%$3/sqft |
Source: Public Record Report a problem | ||
| 11/22/2006 | Sold | $205,000+133%$62/sqft |
Source: Public Record Report a problem | ||
| 4/9/2003 | Sold | $88,000$27/sqft |
Source: Public Record Report a problem | ||
Public tax history
| Year | Property taxes | Tax assessment |
|---|---|---|
| 2024 | $7,054 +316.5% | $35,001 +337.6% |
| 2023 | $1,694 +2.9% | $7,999 |
| 2022 | $1,645 +75.2% | $7,999 |
| 2021 | $939 -59.2% | $7,999 -40.5% |
| 2020 | $2,302 -3.2% | $13,434 -12% |
| 2019 | $2,378 +1.8% | $15,266 |
| 2018 | $2,337 +4.2% | $15,266 +10.7% |
| 2017 | $2,242 -0.9% | $13,789 |
| 2016 | $2,262 +10.5% | $13,789 |
| 2015 | $2,046 +9% | $13,789 +8.7% |
| 2014 | $1,876 +2.6% | $12,682 |
| 2013 | $1,828 -19.7% | $12,682 |
| 2012 | $2,276 -9% | $12,682 -17.8% |
| 2011 | $2,501 -0.4% | $15,434 |
| 2010 | $2,511 +4.4% | $15,434 |
| 2009 | $2,407 -19.8% | $15,434 -26.2% |
| 2008 | $3,000 +1% | $20,916 |
| 2007 | $2,971 -1.1% | $20,916 |
| 2006 | $3,003 +215.6% | $20,916 +149.4% |
| 2005 | $951 +1.9% | $8,386 |
| 2004 | $934 +4.5% | $8,386 |
| 2003 | $894 -29.8% | $8,386 +18.4% |
| 2002 | $1,272 +3.8% | $7,082 |
| 2001 | $1,226 +15.8% | $7,082 |
| 2000 | $1,059 -0.7% | $7,082 +28.4% |
| 1999 | $1,066 | $5,514 |
Find assessor info on the county website
Neighborhood: West Woodlawn
Nearby homes
- $--2 bd1 ba850 sqft6635 S Marquette Rd #1, Chicago, IL 60637Off Market

- $--4 bd2 ba1.5k sqft6639 S Marquette Rd, Chicago, IL 60637Auction
- $--1 bd1 ba650 sqft6631 S Marquette Dr #1, Chicago, IL 60637Off Market
- $--3 bd1 ba925 sqft6631 S Marquette Dr #2, Chicago, IL 60637Off Market
- $--2 bd1 ba850 sqft6633 S Marquette Rd #2, Chicago, IL 60637Off Market
- $--4 bd1 ba-- sqft6641 S Marquette Rd #3N, Chicago, IL 60637Off Market
- $--4 bd1 ba-- sqft6641 S Marquette Dr #3N, Chicago, IL 60637Off Market
- $--4 bd1 ba-- sqft6641 S Marquette Dr #3S, Chicago, IL 60637Off Market
Nearby schools
GreatSchools rating
- 3/10Till Elementary Math & Science AcademyGrades: PK-8Distance: 0.2 mi
- 1/10Hirsch Metropolitan High SchoolGrades: 9-12Distance: 1.5 mi
Schools provided by the listing agent
- District: 299
Source: MRED as distributed by MLS GRID. This data may not be complete. We recommend contacting the local school district to confirm school assignments for this home.
Get a cash offer in 3 minutes
Find out how much your home could sell for in as little as 3 minutes with a no-obligation cash offer.
Estimated market value
$415,000
Get a cash offer in 3 minutes
Find out how much your home could sell for in as little as 3 minutes with a no-obligation cash offer.
Estimated market value
$415,000
- Illinois
- Cook County
- Chicago
- 60637
- West Woodlawn
- 6637 S Marquette Dr
Nearby cities
Nearby neighborhoods
Nearby zip codes
Other Chicago Topics
