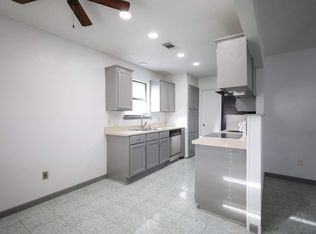
OWNED SOLAR FOR BIG MONTHLY SAVINGS! The roof, HVAC, water heater, dishwasher & plumbing fixtures were replaced in 2019. Beautifully updated single-story home with a clean, fresh feel throughout. The mature front tree creates inviting curb appeal, & the sidewalks on both sides of the street add to the welcoming streetscape. Inside, you’ll find wood-look tile floors, crisp white finishes, tray ceilings, detailed molding, & a spacious living room anchored by a classic brick fireplace. The layout flows easily into the kitchen & dining area, where white cabinets, quartz counters, stainless steel appliances, a separate walk-in pantry & backyard views make the space feel bright, functional, & inviting. NO CARPET! Luxury vinyl tile in the front entry leading to luxury vinyl plank in bedrooms.
The primary suite is generously sized with a tray ceiling, a large walk-in closet, & an ensuite bath with a makeup area, white cabinets, & separate shower. One of the secondary bedrooms includes a lovely window bench, perfect for curling up with a book or giving pets a favorite sunny spot.
Step outside to a covered patio & a large fenced backyard with plenty of room to relax, entertain, garden, or enjoy the open space. Owned solar panels add efficiency & long-term value! While the 2-car garage with additional rear storage, no HOA, & convenient location close to restaurants, stores, & parks make this home even more appealing. With thoughtful updates, strong natural light, & a layout that feels both comfortable & functional, this home is move-in ready & easy to love.
Sold
Price Unknown
6637 Whitley Rd, Watauga, TX 76148
3beds
1,454sqft
Single Family Residence
Built in 1985
8,232 Square Feet Lot
$313,500 Zestimate®
$--/sqft
$2,007 Estimated rent
Home value
$313,500
$295,000 - $335,000
$2,007/mo
Zestimate® history
Owner options
List your home for rent
$2,007/mo
Rent Zestimate®
Find your next renter with Zillow Rental Manager. Plus, with online applications, you can quickly screen prospective tenants – for free.
$2,007/mo
Rent Zestimate®
Refinance and save
Refinancing to a lower rate could help reduce your monthly payments and save thousands over the life of the loan.
Explore your selling options
Work with a Zillow partner agent
Leverage their expertise and Zillow's premium Showcase listings to get your home seen by more buyers.
Get startedList with your own agent
Get your home in front of millions of buyers by listing it on Zillow.
Learn how to do itSell it yourself
Take full control of how buyers see your home on Zillow by listing For Sale by Owner (FSBO).
List your homeWhat's special
Crisp white finishesStainless steel appliancesWood-look tile floorsStrong natural lightQuartz countersCovered patioLarge walk-in closet
Zillow last checked:
Listing updated:
Listed by:
Sarah Lyons 0638592 817-731-8667,
CENTURY 21 Judge Fite Co. 817-731-8667
Bought with:
Richae Yeats, 0477188
Keller Williams Realty
Source: NTREIS,MLS#: 21317245
Facts & features
Interior
Bedrooms & bathrooms
- Bedrooms: 3
- Bathrooms: 2
- Full bathrooms: 2
Primary bedroom
- Features: Ceiling Fan(s), En Suite Bathroom, Separate Shower, Walk-In Closet(s)
- Level: First
- Dimensions: 15 x 13
Bedroom
- Features: Ceiling Fan(s)
- Level: First
- Dimensions: 10 x 10
Bedroom
- Features: Ceiling Fan(s)
- Level: First
- Dimensions: 11 x 10
Primary bathroom
- Features: En Suite Bathroom, Separate Shower
- Level: First
- Dimensions: 7 x 5
Dining room
- Level: First
- Dimensions: 8 x 8
Other
- Level: First
- Dimensions: 8 x 5
Kitchen
- Features: Built-in Features, Pantry
- Level: First
- Dimensions: 11 x 8
Living room
- Features: Ceiling Fan(s), Fireplace
- Level: First
- Dimensions: 18 x 15
Utility room
- Features: Built-in Features, Closet
- Level: First
- Dimensions: 5 x 3
Heating
- Central, Electric
Cooling
- Central Air, Ceiling Fan(s), Electric
Appliances
- Included: Dishwasher, Electric Range, Disposal, Microwave
- Laundry: Washer Hookup, Electric Dryer Hookup, Laundry in Utility Room
Features
- High Speed Internet, Pantry, Cable TV, Walk-In Closet(s)
- Flooring: Ceramic Tile, Luxury Vinyl Plank
- Has basement: No
- Number of fireplaces: 1
- Fireplace features: Living Room, Masonry, Wood Burning
Interior area
- Total interior livable area: 1,454 sqft
Property
Parking
- Total spaces: 2
- Parking features: Door-Single, Garage, Garage Door Opener, Inside Entrance, Kitchen Level, Oversized, Side By Side, Storage
- Attached garage spaces: 2
Features
- Levels: One
- Stories: 1
- Patio & porch: Rear Porch, Front Porch, Covered
- Pool features: None
- Fencing: Back Yard,Fenced,Wood
Lot
- Size: 8,232 Square Feet
- Features: Back Yard, Interior Lot, Lawn, Subdivision, Few Trees
Details
- Parcel number: 05576563
Construction
Type & style
- Home type: SingleFamily
- Architectural style: Traditional,Detached
- Property subtype: Single Family Residence
Materials
- Brick
- Foundation: Slab
- Roof: Composition
Condition
- Resale
- Year built: 1985
Utilities & green energy
- Electric: Photovoltaics Seller Owned
- Sewer: Public Sewer
- Water: Public
- Utilities for property: Electricity Connected, Phone Available, Sewer Available, Separate Meters, Water Available, Cable Available
Green energy
- Energy efficient items: Thermostat
- Energy generation: Solar
- Water conservation: Low-Flow Fixtures
Community & HOA
Community
- Features: Curbs, Sidewalks
- Security: Security System
- Subdivision: Greenfield Village Add
HOA
- Has HOA: No
Location
- Region: Watauga
Financial & listing details
- Tax assessed value: $291,673
- Annual tax amount: $6,476
- Date on market: 7/1/2026
- Cumulative days on market: 105 days
- Listing terms: Cash,Conventional,FHA,VA Loan
Price history
| Date | Event | Price |
|---|---|---|
| 8/14/2026 | Sold | -- |
Source: NTREIS #21317245 Report a problem | ||
| 8/2/2026 | Pending sale | $314,900$217/sqft |
Source: NTREIS #21317245 Report a problem | ||
| 7/24/2026 | Contingent | $314,900$217/sqft |
Source: NTREIS #21317245 Report a problem | ||
| 7/21/2026 | Price change | $314,900-1.6%$217/sqft |
Source: NTREIS #21317245 Report a problem | ||
| 7/1/2026 | Listed for sale | $319,900-3%$220/sqft |
Source: NTREIS #21317245 Report a problem | ||
| 6/30/2026 | Listing removed | $329,900$227/sqft |
Source: NTREIS #21232200 Report a problem | ||
| 6/8/2026 | Price change | $329,900-0.9%$227/sqft |
Source: NTREIS #21232200 Report a problem | ||
| 5/28/2026 | Price change | $333,000-0.3%$229/sqft |
Source: NTREIS #21232200 Report a problem | ||
| 4/9/2026 | Listed for sale | $334,000+23.7%$230/sqft |
Source: NTREIS #21232200 Report a problem | ||
| 1/19/2023 | Sold | -- |
Source: NTREIS #20211713 Report a problem | ||
| 1/9/2023 | Pending sale | $269,900$186/sqft |
Source: NTREIS #20211713 Report a problem | ||
| 12/15/2022 | Contingent | $269,900$186/sqft |
Source: NTREIS #20211713 Report a problem | ||
| 11/23/2022 | Listed for sale | $269,900-9.7%$186/sqft |
Source: NTREIS #20211713 Report a problem | ||
| 9/7/2022 | Listing removed | -- |
Source: Zillow Rental Network Premium Report a problem | ||
| 9/6/2022 | Price change | $2,055-3.1%$1/sqft |
Source: Zillow Rental Network Premium Report a problem | ||
| 8/3/2022 | Price change | $2,120-0.7%$1/sqft |
Source: Zillow Rental Network Premium Report a problem | ||
| 7/31/2022 | Price change | $2,135-1.2%$1/sqft |
Source: Zillow Rental Network Premium Report a problem | ||
| 7/28/2022 | Price change | $2,160+1.9%$1/sqft |
Source: Zillow Rental Network Premium Report a problem | ||
| 7/26/2022 | Listed for rent | $2,120+41.3%$1/sqft |
Source: Zillow Rental Network Premium Report a problem | ||
| 6/16/2022 | Sold | -- |
Source: NTREIS #20064753 Report a problem | ||
| 6/3/2022 | Pending sale | $299,000$206/sqft |
Source: NTREIS #20064753 Report a problem | ||
| 5/27/2022 | Contingent | $299,000$206/sqft |
Source: NTREIS #20064753 Report a problem | ||
| 5/24/2022 | Listed for sale | $299,000+53.3%$206/sqft |
Source: NTREIS #20064753 Report a problem | ||
| 2/12/2019 | Listing removed | $1,500$1/sqft |
Source: Universal Realty. Inc #14016147 Report a problem | ||
| 2/4/2019 | Listed for rent | $1,500$1/sqft |
Source: Universal Realty. Inc #14016147 Report a problem | ||
| 2/1/2019 | Sold | -- |
Source: Agent Provided Report a problem | ||
| 1/19/2019 | Pending sale | $195,000$134/sqft |
Source: Janice Foster Realty #13975726 Report a problem | ||
| 11/21/2018 | Listed for sale | $195,000$134/sqft |
Source: Janice Foster Realty #13975726 Report a problem | ||
Public tax history
| Year | Property taxes | Tax assessment |
|---|---|---|
| 2025 | $4,604 -10.5% | $291,673 |
| 2024 | $5,145 -18.3% | $291,673 +5.4% |
| 2023 | $6,294 +5.6% | $276,716 +12.7% |
| 2022 | $5,961 +32.4% | $245,434 +36.4% |
| 2021 | $4,504 -1.9% | $180,000 |
| 2020 | $4,589 -5.8% | $180,000 -5.6% |
| 2019 | $4,870 +175.3% | $190,760 +34.1% |
| 2018 | $1,769 +1.7% | $142,284 +1.2% |
| 2017 | $1,740 +1.4% | $140,621 +11.7% |
| 2016 | $1,716 -32.1% | $125,842 +17.7% |
| 2015 | $2,528 | $106,900 |
| 2014 | $2,528 | $106,900 +14.3% |
| 2013 | -- | $93,500 +0.6% |
| 2012 | -- | $92,900 |
| 2011 | -- | $92,900 -0.3% |
| 2010 | -- | $93,200 -13% |
| 2009 | -- | $107,100 |
| 2008 | -- | $107,100 +5.4% |
| 2007 | -- | $101,600 |
| 2006 | -- | $101,600 |
| 2005 | -- | $101,600 +2.4% |
| 2004 | -- | $99,200 |
| 2003 | -- | $99,200 +6.2% |
| 2002 | -- | $93,400 +13.8% |
| 2001 | -- | $82,100 +11.1% |
| 2000 | -- | $73,900 |
Find assessor info on the county website
Neighborhood: Greenfield Village
Nearby homes
- $266,4003 bd2 ba1.2k sqft6633 Whitley Rd, Watauga, TX 76148Off Market
- $288,2003 bd2 ba1.3k sqft6641 Whitley Rd, Watauga, TX 76148Off Market
- $257,9003 bd2 ba1.3k sqft6629 Whitley Rd, Watauga, TX 76148Off Market
- $291,2004 bd2 ba1.7k sqft6645 Whitley Rd, Watauga, TX 76148Off Market
- $269,8003 bd2 ba1.3k sqft6625 Whitley Rd, Watauga, TX 76148Off Market
- $281,7003 bd2 ba1.3k sqft6649 Whitley Rd, Watauga, TX 76148Off Market
- $275,9003 bd2 ba1.5k sqft6624 Whitley Rd, Watauga, TX 76148Off Market
- $270,2003 bd2 ba1.2k sqft6620 Whitley Rd, Watauga, TX 76148Off Market
Nearby schools
GreatSchools rating
- 7/10Grace E Hardeman Elementary SchoolGrades: PK-5Distance: 0.5 mi
- 6/10Watauga Middle SchoolGrades: 6-8Distance: 0.6 mi
- 4/10Haltom High SchoolGrades: 9-12Distance: 1.9 mi
Schools provided by the listing agent
- Elementary: Hardeman
- Middle: Watauga
- High: Haltom
- District: Birdville ISD
Source: NTREIS. This data may not be complete. We recommend contacting the local school district to confirm school assignments for this home.
Get a cash offer in 3 minutes
Find out how much your home could sell for in as little as 3 minutes with a no-obligation cash offer.
Estimated market value
$313,500
Get a cash offer in 3 minutes
Find out how much your home could sell for in as little as 3 minutes with a no-obligation cash offer.
Estimated market value
$313,500
- Texas
- Tarrant County
- Watauga
- 76148
- Greenfield Village
- 6637 Whitley Rd
