One or more photo(s) has been virtually staged. Welcome to this spacious 4-bedroom, 2-bathroom block home offering 1,760 sq. ft. of comfortable living space, nestled in the desirable Crossroads neighborhood in West St Pete. Located on a quiet street, this home features a thoughtfully designed layout that includes a cozy family room with a charming fireplace, perfect for relaxing or entertaining.The large backyard provides plenty of room for outdoor activities, gardening, or adding your personal touch with a pool or patio area. A convenient circle driveway ensures ample parking space, and the attached 2-car garage adds both storage and convenience. Whether you’re looking to unwind by the fireplace in the family room or enjoy a peaceful evening in your private backyard, this home combines functionality with comfort. With its great location near shops, dining, and major roadways, this home is an excellent choice for anyone seeking the best of both worlds—quiet, residential living with easy access to all the amenities West St. Petersburg has to offer. Seller is offering a 1 yr home warranty
Sold for $460,000
$460,000
6638 12TH TERRACE N, ST PETERSBURG, FL 33710
4beds
1,760sqft
Single Family Residence
Built in 1965
7,919 Square Feet Lot
$448,800 Zestimate®
$261/sqft
$3,133 Estimated rent
Home value
$448,800
$404,000 - $498,000
$3,133/mo
Zestimate® history
Owner options
List your home for rent
$3,133/mo
Rent Zestimate®
Find your next renter with Zillow Rental Manager. Plus, with online applications, you can quickly screen prospective tenants – for free.
$3,133/mo
Rent Zestimate®
Refinance and save
$3,223/mo
Est. payment
Refinancing to a lower rate could help reduce your monthly payments and save thousands over the life of the loan.
$3,223/mo
Est. payment
Explore your selling options
Work with a Zillow partner agent
Leverage their expertise and Zillow's premium Showcase listings to get your home seen by more buyers.
Get startedList with your own agent
Get your home in front of millions of buyers by listing it on Zillow.
Learn how to do itSell it yourself
Take full control of how buyers see your home on Zillow by listing For Sale by Owner (FSBO).
List your homeWhat's special
Large backyardCozy family roomComfortable living spaceCharming fireplaceQuiet street
Zillow last checked:
Listing updated:
Listed by:
Brian Hollenbeck 920-253-8233,
COLDWELL BANKER REALTY 727-360-6927
Bought with:
Mark Fazzini, 3340265
RE/MAX REALTEC GROUP INC
Source: Stellar MLS,MLS#: TB8382348 Originating MLS: Suncoast Tampa
Originating MLS: Suncoast Tampa
Facts & features
Interior
Bedrooms & bathrooms
- Bedrooms: 4
- Bathrooms: 2
- Full bathrooms: 2
Primary bedroom
- Features: En Suite Bathroom, Dual Closets
- Level: First
- Area: 176 Square Feet
- Dimensions: 16x11
Bedroom 2
- Features: Built-in Closet
- Level: First
- Area: 120 Square Feet
- Dimensions: 12x10
Bedroom 3
- Features: Built-in Closet
- Level: First
- Area: 140 Square Feet
- Dimensions: 14x10
Bedroom 4
- Features: Walk-In Closet(s)
- Level: First
- Area: 110 Square Feet
- Dimensions: 11x10
Dining room
- Level: First
- Area: 121 Square Feet
- Dimensions: 11x11
Family room
- Level: First
- Area: 187 Square Feet
- Dimensions: 17x11
Kitchen
- Features: Breakfast Bar
- Level: First
- Area: 126 Square Feet
- Dimensions: 14x9
Living room
- Level: First
- Area: 240 Square Feet
- Dimensions: 20x12
Heating
- Natural Gas
Cooling
- Central Air
Appliances
- Included: Dishwasher, Dryer, Gas Water Heater, Range, Refrigerator, Washer
- Laundry: In Garage
Features
- Kitchen/Family Room Combo, Living Room/Dining Room Combo, Primary Bedroom Main Floor, Thermostat
- Flooring: Carpet, Terrazzo, Hardwood
- Windows: Window Treatments
- Has fireplace: Yes
- Fireplace features: Family Room, Masonry, Wood Burning
Interior area
- Total structure area: 2,216
- Total interior livable area: 1,760 sqft
Property
Parking
- Total spaces: 2
- Parking features: Garage - Attached
- Attached garage spaces: 2
Features
- Levels: One
- Stories: 1
- Patio & porch: Patio
- Exterior features: Private Mailbox
Lot
- Size: 7,919 Square Feet
- Dimensions: 75 x 105
Details
- Parcel number: 183116236700080080
- Special conditions: None
Construction
Type & style
- Home type: SingleFamily
- Architectural style: Ranch
- Property subtype: Single Family Residence
Materials
- Block
- Foundation: Slab
- Roof: Shingle
Condition
- New construction: No
- Year built: 1965
Details
- Warranty included: Yes
Utilities & green energy
- Sewer: Public Sewer
- Water: Public
- Utilities for property: Cable Available, Electricity Connected, Natural Gas Connected, Sewer Connected, Water Connected
Community & HOA
Community
- Pet fee: $0 monthly
- Subdivision: EAGLE MANOR 1ST ADD
HOA
- Has HOA: No
Location
- Region: Saint Petersburg
Financial & listing details
- Price per square foot: $261/sqft
- Tax assessed value: $355,986
- Annual tax amount: $1,399
- Date on market: 5/8/2025
- Cumulative days on market: 29 days
- Listing terms: Cash,Conventional,FHA,VA Loan
- Ownership: Fee Simple
- Total actual rent: 0
- Electric utility on property: Yes
- Road surface type: Asphalt
Price history
| Date | Event | Price |
|---|---|---|
| 7/8/2025 | Sold | $460,000-10.7%$261/sqft |
Source:  Stellar MLS #TB8382348 Report a problem Stellar MLS #TB8382348 Report a problem | ||
| 6/6/2025 | Pending sale | $515,000$293/sqft |
Source: Stellar MLS #TB8382348 Report a problem | ||
| 5/19/2025 | Price change | $515,000-5.5%$293/sqft |
Source: Stellar MLS #TB8382348 Report a problem | ||
| 5/8/2025 | Listed for sale | $545,000$310/sqft |
Source: Stellar MLS #TB8382348 Report a problem | ||
Public tax history
| Year | Property taxes | Tax assessment |
|---|---|---|
| 2025 | $1,493 +6.7% | $117,542 +2.9% |
| 2024 | $1,399 +3% | $114,229 +3% |
| 2023 | $1,358 +4.1% | $110,902 +3% |
| 2022 | $1,304 0% | $107,672 +3% |
| 2021 | $1,305 +0.6% | $104,536 +1.4% |
| 2020 | $1,296 +2.9% | $103,093 +2.3% |
| 2019 | $1,259 | $100,775 +1.9% |
| 2018 | $1,259 +2.4% | $98,896 +2.1% |
| 2017 | $1,230 +3.8% | $96,862 +2.1% |
| 2016 | $1,185 -1.4% | $94,870 +0.7% |
| 2015 | $1,202 +1% | $94,211 +0.8% |
| 2014 | $1,190 +1.4% | $93,463 +1.5% |
| 2013 | $1,174 +2.6% | $92,082 +1.7% |
| 2012 | $1,144 | $90,543 -9.7% |
| 2011 | -- | $100,300 -2.2% |
| 2010 | -- | $102,511 +2.7% |
| 2009 | -- | $99,816 +0.1% |
| 2008 | $1,273 | $99,716 +3% |
| 2007 | -- | $96,812 -45.7% |
| 2005 | -- | $178,200 +20.6% |
| 2004 | $1,558 +2.1% | $147,700 +11.2% |
| 2003 | $1,526 +4.2% | $132,800 +26% |
| 2002 | $1,464 | $105,400 +10.9% |
| 2001 | $1,464 +4% | $95,000 +3.8% |
| 2000 | $1,408 | $91,500 |
Find assessor info on the county website
Neighborhood: Crossroads Area
Nearby homes
- $508,300-- bd2 ba1.6k sqft6630 12th Ter N, Saint Petersburg, FL 33710Off Market
- $507,0004 bd2 ba2.1k sqft6646 12th Ter N, Saint Petersburg, FL 33710Off Market

- $530,0003 bd2 ba1.9k sqft6641 12th Ave N, Saint Petersburg, FL 33710Sold
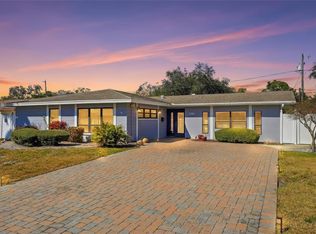
- $499,7004 bd2 ba1.8k sqft6633 12th Ave N, Saint Petersburg, FL 33710Off Market
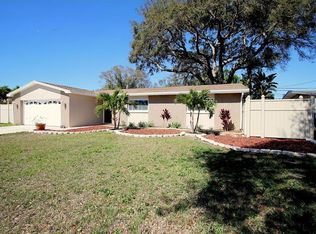
- $514,5003 bd2 ba2.2k sqft6649 12th Ave N, Saint Petersburg, FL 33710Off Market
- $453,500-- bd2 ba2.2k sqft6654 12th Ter N, Saint Petersburg, FL 33710Off Market
- $518,0003 bd2 ba1.7k sqft6622 12th Ter N, Saint Petersburg, FL 33710Off Market
- $423,700-- bd2 ba1.7k sqft6639 12th Ter N, Saint Petersburg, FL 33710Off Market
Nearby schools
GreatSchools rating
- 6/10Azalea Elementary SchoolGrades: PK-5Distance: 0.8 mi
- 3/10Azalea Middle SchoolGrades: 6-8Distance: 1.2 mi
- 4/10Boca Ciega High SchoolGrades: 9-12Distance: 2 mi
Schools provided by the listing agent
- Elementary: Azalea Elementary-PN
- Middle: Azalea Middle-PN
Source: Stellar MLS. This data may not be complete. We recommend contacting the local school district to confirm school assignments for this home.
Get a cash offer in 3 minutes
Find out how much your home could sell for in as little as 3 minutes with a no-obligation cash offer.
Estimated market value
$448,800
Get a cash offer in 3 minutes
Find out how much your home could sell for in as little as 3 minutes with a no-obligation cash offer.
Estimated market value
$448,800
- Florida
- Pinellas County
- Saint Petersburg
- 33710
- Crossroads Area
- 6638 12TH TERRACE N
Nearby cities
Nearby neighborhoods
Nearby zip codes
Other Saint Petersburg Topics
- Apartments for Rent in 33710
- Houses for Sale in 33710
- Houses for Rent in 33710
- 33710 Real Estate
- Saint Petersburg Condos
- Houses for Sale in Saint Petersburg
- Newest Listings in Saint Petersburg
- Saint Petersburg Home Values
- Saint Petersburg Real Estate Agents
- Saint Petersburg Refinance
- Saint Petersburg Mortgage Rates
