This luxury custom home features 4 bedrooms, 4 bathrooms sitting on 1.57 acres neslted in a cul-de-sac of a private gated comminity in Mansfield TX. Builder is thrilled to offer this Semi Custom floorplan that features elevations all designed with luxurious materials crafted specifically for you! Home details include famiy room, study, game room, open concept floor plan, dinning room, elegant kitchen with double islands, butler pantry, wine cooler, walk in pantry, hardwood floors, gas fireplace, speaker system, oversized patio, with fireplace, and a 1,100 sq ft 2 bedroom, 2 bathroom guest house! Bring your ideas and let the builder tailer them to fit your individual needs! Pool can be added is desired.
Sold
Price Unknown
6638 Benson Ct, Mansfield, TX 76063
4beds
4,200sqft
Single Family Residence
Built in 2024
1.57 Acres Lot
$1,248,900 Zestimate®
$--/sqft
$6,525 Estimated rent
Home value
$1,248,900
$1.17M - $1.35M
$6,525/mo
Zestimate® history
Owner options
List your home for rent
$6,525/mo
Rent Zestimate®
Find your next renter with Zillow Rental Manager. Plus, with online applications, you can quickly screen prospective tenants – for free.
$6,525/mo
Rent Zestimate®
Refinance and save
$500/mo
Est. payment
Refinancing to a lower rate could help reduce your monthly payments and save thousands over the life of the loan.
$500/mo
Est. payment
Explore your selling options
Work with a Zillow partner agent
Leverage their expertise and Zillow's premium Showcase listings to get your home seen by more buyers.
Get startedList with your own agent
Get your home in front of millions of buyers by listing it on Zillow.
Learn how to do itSell it yourself
Take full control of how buyers see your home on Zillow by listing For Sale by Owner (FSBO).
List your homeWhat's special
Hardwood floorsButler pantryGame roomOpen concept floor planGas fireplaceDinning roomOversized patio
Zillow last checked:
Listing updated:
Listed by:
Julie Duran-Ramirez 0705069 888-519-7431,
eXp Realty, LLC 888-519-7431
Bought with:
Edward Washington
DFW Executive Realty
Source: NTREIS,MLS#: 20517915
Facts & features
Interior
Bedrooms & bathrooms
- Bedrooms: 4
- Bathrooms: 4
- Full bathrooms: 3
- 1/2 bathrooms: 1
Primary bedroom
- Features: Dual Sinks, Hollywood Bath, Linen Closet, Separate Shower, Walk-In Closet(s)
- Level: First
- Dimensions: 0 x 0
Bedroom
- Level: First
- Dimensions: 0 x 0
Primary bathroom
- Level: First
- Dimensions: 0 x 0
Other
- Level: First
- Dimensions: 0 x 0
Other
- Level: First
- Dimensions: 0 x 0
Game room
- Features: Built-in Features
- Level: First
- Dimensions: 0 x 0
Other
- Features: Separate Shower, Walk-In Closet(s)
- Level: First
- Dimensions: 0 x 0
Half bath
- Level: First
- Dimensions: 0 x 0
Kitchen
- Features: Butler's Pantry, Kitchen Island, Pantry, Stone Counters, Walk-In Pantry
- Level: First
- Dimensions: 0 x 0
Living room
- Features: Fireplace
- Level: First
- Dimensions: 0 x 0
Office
- Level: First
- Dimensions: 0 x 0
Heating
- Central
Cooling
- Central Air, Gas
Appliances
- Included: Dishwasher, Disposal, Gas Range, Microwave
- Laundry: Washer Hookup, Gas Dryer Hookup
Features
- Built-in Features, Decorative/Designer Lighting Fixtures, Double Vanity, Eat-in Kitchen, High Speed Internet, Kitchen Island, Open Floorplan, Pantry, Cable TV, Walk-In Closet(s)
- Flooring: Carpet, Ceramic Tile, Hardwood
- Has basement: No
- Number of fireplaces: 1
- Fireplace features: Gas
Interior area
- Total interior livable area: 4,200 sqft
Property
Parking
- Total spaces: 3
- Parking features: Driveway, Garage Faces Front, Garage, Garage Door Opener, Garage Faces Side, On Street
- Attached garage spaces: 3
- Has uncovered spaces: Yes
Features
- Levels: One
- Stories: 1
- Pool features: None
- Fencing: Fenced
Lot
- Size: 1.57 Acres
- Features: Cul-De-Sac
- Residential vegetation: Cleared
Details
- Additional structures: Guest House
- Parcel number: 42895349
Construction
Type & style
- Home type: SingleFamily
- Architectural style: Traditional,Detached
- Property subtype: Single Family Residence
Materials
- Brick, Rock, Stone
- Foundation: Slab
- Roof: Composition
Condition
- New construction: Yes
- Year built: 2024
Utilities & green energy
- Sewer: Septic Tank
- Water: Community/Coop
- Utilities for property: Electricity Available, Septic Available, Water Available, Cable Available
Community & HOA
Community
- Features: Gated
- Security: Gated Community, Smoke Detector(s)
- Subdivision: Benson Estates
HOA
- Has HOA: Yes
- Services included: Association Management, Maintenance Grounds
- HOA fee: $500 annually
- HOA name: TBD
- HOA phone: 000-000-0000
Location
- Region: Mansfield
Financial & listing details
- Tax assessed value: $1,238,141
- Annual tax amount: $1,422
- Date on market: 6/29/2024
- Cumulative days on market: 49 days
- Listing terms: Cash,Conventional,FHA,VA Loan
- Electric utility on property: Yes
Price history
| Date | Event | Price |
|---|---|---|
| 6/27/2024 | Sold | -- |
Source: NTREIS #20517915 Report a problem | ||
| 3/11/2024 | Pending sale | $1,150,000$274/sqft |
Source: NTREIS #20517915 Report a problem | ||
| 1/22/2024 | Listed for sale | $1,150,000+283.3%$274/sqft |
Source: NTREIS #20517915 Report a problem | ||
| 1/3/2024 | Listing removed | -- |
Source: NTREIS #20473801 Report a problem | ||
| 11/9/2023 | Listed for sale | $300,000$71/sqft |
Source: NTREIS #20473801 Report a problem | ||
| 11/9/2023 | Listing removed | -- |
Source: NTREIS #20417152 Report a problem | ||
| 9/18/2023 | Price change | $300,000-14.3%$71/sqft |
Source: NTREIS #20417152 Report a problem | ||
| 8/27/2023 | Listed for sale | $350,000-17.6%$83/sqft |
Source: NTREIS #20417152 Report a problem | ||
| 8/8/2023 | Listing removed | -- |
Source: NTREIS #20245711 Report a problem | ||
| 7/15/2023 | Listed for sale | $425,000+70%$101/sqft |
Source: NTREIS #20245711 Report a problem | ||
| 4/5/2023 | Listing removed | -- |
Source: NTREIS #20245711 Report a problem | ||
| 1/25/2023 | Listed for sale | $250,000$60/sqft |
Source: NTREIS #20245711 Report a problem | ||
Public tax history
| Year | Property taxes | Tax assessment |
|---|---|---|
| 2025 | $20,859 +1315.3% | $1,238,141 +1331% |
| 2024 | $1,474 +3.6% | $86,520 +4.9% |
| 2023 | $1,422 | $82,516 |
Find assessor info on the county website
Neighborhood: 76063
Nearby homes
- $--4 bd4 ba4.4k sqft6600 Benson Ct, Mansfield, TX 76063Sold
- $--4 bd5 ba4.5k sqft6616 Benson Ct, Mansfield, TX 76063Sold
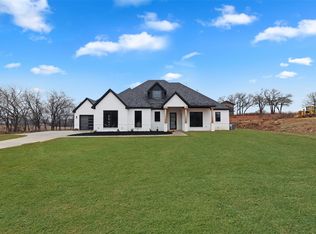
- $1,306,268-- bd-- ba4.9k sqft6633 Benson Ct, Mansfield, TX 76063Off Market
- $906,300-- bd-- ba4k sqft6630 Benson Ct, Mansfield, TX 76063Off Market
- $718,100-- bd-- ba3.2k sqft6629 Benson Ct, Mansfield, TX 76063Off Market
- $936,200-- bd-- ba4.5k sqft6634 Benson Ct, Mansfield, TX 76063Off Market
- $171,343-- bd-- ba-- sqft6565 Bennett Lawson Rd, Mansfield, TX 76063Off Market
- $112,000-- bd-- ba-- sqft6565 Bennett Lawson Rd, Mansfield, TX 76063Off Market
Nearby schools
GreatSchools rating
- 7/10Mary Jo Sheppard Elementary SchoolGrades: PK-4Distance: 1.7 mi
- 7/10Linda Jobe Middle SchoolGrades: 7-8Distance: 1.6 mi
- 5/10Mansfield Legacy High SchoolGrades: 9-12Distance: 2.7 mi
Schools provided by the listing agent
- Elementary: Annette Perry
- Middle: Worley
- High: Legacy
- District: Mansfield ISD
Source: NTREIS. This data may not be complete. We recommend contacting the local school district to confirm school assignments for this home.
Get a cash offer in 3 minutes
Find out how much your home could sell for in as little as 3 minutes with a no-obligation cash offer.
Estimated market value
$1,248,900
Get a cash offer in 3 minutes
Find out how much your home could sell for in as little as 3 minutes with a no-obligation cash offer.
Estimated market value
$1,248,900
- Texas
- Tarrant County
- Mansfield
- 76063
- 6638 Benson Ct
Nearby cities
Nearby neighborhoods
Nearby zip codes
Other Mansfield Topics
