Skip main navigation
Sold for $539,000
  • $539,000

    6638 Blue Beech Dr, Frederick, MD 21703

    3beds
    2,388sqft
    Townhouse
    Built in 2019
    3,220 Square Feet Lot
    $537,800 Zestimate®
    $226/sqft
    $3,038 Estimated rent

    Home value

    $537,800

    $511,000 - $565,000

    $3,038/mo

    Zestimate® history
    Loading
    Loading...

    Owner options

    List your home for rent

    $3,038/mo

    Rent Zestimate®

    Find your next renter with Zillow Rental Manager. Plus, with online applications, you can quickly screen prospective tenants – for free.

    Learn more

    $3,038/mo

    Rent Zestimate®

    Refinance and save

    $3,436/mo

    Est. payment

    Refinancing to a lower rate could help reduce your monthly payments and save thousands over the life of the loan.

    See today's rates

    $3,436/mo

    Est. payment

    Explore your selling options

    Work with a Zillow partner agent

    Leverage their expertise and Zillow's premium Showcase listings to get your home seen by more buyers.

    Get started

    List with your own agent

    Get your home in front of millions of buyers by listing it on Zillow.

    Learn how to do it

    Sell it yourself

    Take full control of how buyers see your home on Zillow by listing For Sale by Owner (FSBO).

    List your home

    What's special

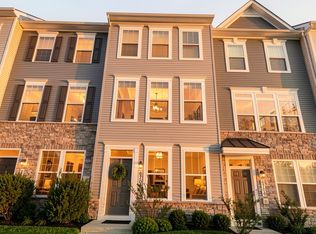
    The gourmet kitchen is every cook's dream, offering plenty of counterspace and a breakfast bar. Move past the beautiful dining area in this open-concept main level living space to the Great Room where the sun brings in an abundance of natural warmth and light. Right next to the Great Room on the main floor is a luxurious owner's suite featuring a huge walk-in closet and dual vanity bath with oversized shower. The 300+ SF garage is accessible from the mudroom off the kitchen where the laundry is also conveniently located. Upstairs, enjoy a loft that overlooks the Great Room, a full bath and 2 more large bedrooms, each with a walk-in closet and ceiling fan. The utility room located upstairs is spacious enough for plenty of additional storage. The home offers granite countertops, stainless steel appliances, recessed lighting, and beautiful crown molding throughout. Owner has maintained the home immaculately and enhanced the exterior front with a widened driveway and prize deserving flowers. The exterior fenced backyard with a patio also offers a yard for play or gardening. Inside, ceiling fans have been added in the great room, and bedrooms. Located in the much sought after Ballenger Run Community, this rarely available 2,388 SF, 3 Bedroom 2.5 Baths villa townhome with a 2-car garage is Ryan Homes’ deluxe Griffin Hall design offering sophistication and elegance at every turn. Ballenger Run as a community offers excellent amenities including a swimming pool, a playground, bike trails and walking paths, a clubhouse, and more. The HOA includes lawn care, trash, and snow removal. Did we mention how convenient it is to commuter routes, public schools, shopping, dining, and entertainment options?

    Zillow last checked:

    Listing updated:

    Listed by:

    Susan Vogel 301-892-1131,

    Turtle Town Real Estate, LLC.

    Bought with:

    Bala Gatla

    Nine Realty LLC

    Source: Bright MLS,MLS#: MDFR2050176MLS Logo

    Facts & features

    Interior

    Bedrooms & bathrooms
    • Bedrooms: 3
    • Bathrooms: 3
    • Full bathrooms: 2
    • 1/2 bathrooms: 1
    • Main level bathrooms: 2
    • Main level bedrooms: 1
    Rooms
    • Room types: Dining Room, Bedroom 2, Kitchen, Foyer, Bedroom 1, Great Room, Loft, Storage Room, Bathroom 3, Half Bath
    Basement
    • Area: 0
    Heating
    • Central, Natural Gas
    Cooling
    • Central Air, Heat Pump, Electric
    Appliances
    • Included: Microwave, Dishwasher, Disposal, Dryer, ENERGY STAR Qualified Washer, ENERGY STAR Qualified Dishwasher, ENERGY STAR Qualified Refrigerator, Ice Maker, Self Cleaning Oven, Oven/Range - Gas, Refrigerator, Stainless Steel Appliance(s), Water Heater, Cooktop, Exhaust Fan, Energy Efficient Appliances, Gas Water Heater
    • Laundry: Has Laundry, Main Level, Mud Room
    Features
    • Ceiling Fan(s), Dining Area, Family Room Off Kitchen, Open Floorplan, Kitchen - Gourmet, Kitchen Island, Recessed Lighting, Upgraded Countertops, Walk-In Closet(s), 2 Story Ceilings, Cathedral Ceiling(s), Dry Wall, High Ceilings
    • Flooring: Ceramic Tile, Luxury Vinyl, Wood
    • Windows: Insulated Windows
    • Has basement: No
    • Has fireplace: No
    Interior area
    • Total structure area: 2,388
    • Total interior livable area: 2,388 sqft
    • Finished area above ground: 2,388
    • Finished area below ground: 0

    Property

    Parking
    • Total spaces: 4
    • Parking features: Garage Faces Front, Asphalt, Private, Attached, Driveway, On Street
    • Attached garage spaces: 2
    • Uncovered spaces: 2
    • Details: Garage Sqft: 380
    Accessibility
    • Accessibility features: None
    Features
    • Levels: Two
    • Stories: 2
    • Patio & porch: Patio, Porch
    • Exterior features: Sidewalks, Street Lights, Play Area
    • Pool features: Community
    • Fencing: Vinyl,Picket,Back Yard
    • Has view: Yes
    • View description: Trees/Woods
    Lot
    • Size: 3,220 Square Feet
    • Features: Adjoins - Open Space, Front Yard, Level, Landscaped, Backs - Open Common Area, Backs to Trees, PUD
    Details
    • Additional structures: Above Grade, Below Grade
    • Parcel number: 1128598548
    • Zoning: PUD
    • Zoning description: Mixed Use Planned Unit Development
    • Special conditions: Standard

    Construction

    Type & style
    • Home type: Townhouse
    • Architectural style: Villa
    • Property subtype: Townhouse
    Materials
    • Frame
    • Foundation: Slab
    • Roof: Asphalt,Shingle
    Condition
    • Excellent
    • New construction: No
    • Year built: 2019
    Details
    • Builder model: Griffin Hall
    • Builder name: NVR

    Utilities & green energy

    • Sewer: Public Sewer
    • Water: Public
    • Utilities for property: Cable Available, Electricity Available, Natural Gas Available, Sewer Available, Water Available

    Community & HOA

    Community
    • Features: Pool
    • Security: Security System, Fire Sprinkler System
    • Subdivision: Ballenger Run
    HOA
    • Has HOA: Yes
    • Amenities included: Pool, Bike Trail, Clubhouse, Community Center, Fitness Center, Party Room, Tot Lots/Playground
    • Services included: Common Area Maintenance, Pool(s), Snow Removal, Reserve Funds, Road Maintenance, Trash
    • HOA fee: $144 monthly
    • HOA name: BALLENGER RUN HOMEOWNERS ASSOCIATION, INC
    Location
    • Region: Frederick

    Financial & listing details

    • Price per square foot: $226/sqft
    • Tax assessed value: $419,100
    • Annual tax amount: $4,571
    • Date on market: 6/19/2024
    • Listing agreement: Exclusive Agency
    • Ownership: Fee Simple
    • Road surface type: Paved, Black Top

    Price history

    DateEventPrice
    8/21/2024Sold$539,000-2.9%$226/sqft
    Source: Bright MLS #MDFR2050176 Report a problem
    8/18/2024Pending sale$555,000$232/sqft
    Source: Bright MLS #MDFR2050176 Report a problem
    7/30/2024Contingent$555,000$232/sqft
    Source: Bright MLS #MDFR2050176 Report a problem
    7/11/2024Price change$555,000-1.8%$232/sqft
    Source: Bright MLS #MDFR2050176 Report a problem
    6/19/2024Listed for sale$565,000+43.4%$237/sqft
    Source: Bright MLS #MDFR2050176 Report a problem
    1/3/2020Sold$393,885$165/sqft
    Source: Public Record Report a problem

    Public tax history

    YearProperty taxesTax assessment
    2025$5,565 +8.7%$448,200 +6.9%
    2024$5,121 +12%$419,100 +7.5%
    2023$4,571 +8.1%$390,000 +8.1%
    2022$4,230 +5.2%$360,900 +5.2%
    2021$4,022 +5.4%$343,167
    2020$3,814 +364.9%--
    2019$820 $70,000
    Find assessor info on the county website

    Neighborhood: 21703

    Nearby schools

    GreatSchools rating
    Schools provided by the listing agent
    • Elementary: Ballenger Creek
    • Middle: Ballenger Creek
    • High: Tuscarora
    • District: Frederick County Public Schools

    Source: Bright MLS. This data may not be complete. We recommend contacting the local school district to confirm school assignments for this home.

    Get a cash offer in 3 minutes
    Find out how much your home could sell for in as little as 3 minutes with a no-obligation cash offer.
    Estimated market value
    $537,800
    Get a cash offer in 3 minutes
    Find out how much your home could sell for in as little as 3 minutes with a no-obligation cash offer.
    Estimated market value
    $537,800