Quality has been built into this townhome - inside and out. A newer roof (2016), siding, soffits, facia and gutters (2019), doors and windows (2019) provide years of function and piece of mind. Uniquely designed two-story deck connects a maintenance free TREX upper with a newly painted lower - both accessible via high grade sliding doors. Inside boasts fresh neutral paint throughout. New flooring on all levels. Coveted open floor plan on main level: custom kitchen cabinetry, recessed lighting. Two primary suites with abundant storage. One with a full-wall California-style closet and the other with a fully renovated bath. Lower level fireplace with custom mantel. Video doorbell and keypad lock on front door. This home is ideally located just minutes from shops, restaurants, and all the amenities the area has to offer. Easy walk to Metro and VRE. This home is priced to sell.
Sold for $575,000
$575,000
6638 Briarleigh Way, Alexandria, VA 22315
2beds
1,525sqft
Townhouse
Built in 1986
1,310 Square Feet Lot
$588,400 Zestimate®
$377/sqft
$2,817 Estimated rent
Home value
$588,400
$553,000 - $630,000
$2,817/mo
Zestimate® history
Owner options
List your home for rent
$2,817/mo
Rent Zestimate®
Find your next renter with Zillow Rental Manager. Plus, with online applications, you can quickly screen prospective tenants – for free.
$2,817/mo
Rent Zestimate®
Refinance and save
$3,877/mo
Est. payment
Refinancing to a lower rate could help reduce your monthly payments and save thousands over the life of the loan.
$3,877/mo
Est. payment
Explore your selling options
Work with a Zillow partner agent
Leverage their expertise and Zillow's premium Showcase listings to get your home seen by more buyers.
Get startedList with your own agent
Get your home in front of millions of buyers by listing it on Zillow.
Learn how to do itSell it yourself
Take full control of how buyers see your home on Zillow by listing For Sale by Owner (FSBO).
List your homeWhat's special
Lower level fireplaceCalifornia-style closetOpen floor planFresh neutral paintRecessed lightingFully renovated bathNew flooring
Zillow last checked:
Listing updated:
Listed by:
Debbie Kent 571-293-6923,
Cottage Street Realty LLC
Bought with:
Yasseen Elagazy, 0225258206
Compass
Sina Mollaan
Compass
Source: Bright MLS,MLS#: VAFX2233698
Facts & features
Interior
Bedrooms & bathrooms
- Bedrooms: 2
- Bathrooms: 3
- Full bathrooms: 2
- 1/2 bathrooms: 1
- Main level bathrooms: 1
Basement
- Area: 325
Heating
- Heat Pump, Forced Air, Programmable Thermostat, Electric
Cooling
- Central Air, Heat Pump, Programmable Thermostat, Electric
Appliances
- Included: Cooktop, Dishwasher, Disposal, Dryer, Freezer, Microwave, Self Cleaning Oven, Oven, Oven/Range - Electric, Refrigerator, Stainless Steel Appliance(s), Washer, Water Heater
- Laundry: In Basement
Features
- Attic, Combination Kitchen/Dining, Crown Molding, Family Room Off Kitchen, Floor Plan - Traditional, Kitchen - Gourmet, Kitchen - Table Space, Dry Wall
- Flooring: Carpet, Luxury Vinyl, Tile/Brick, Vinyl
- Doors: Sliding Glass, Storm Door(s)
- Windows: Casement, Energy Efficient, Insulated Windows, Replacement, Screens, Skylight(s), Vinyl Clad
- Basement: Finished,Improved,Heated,Walk-Out Access
- Number of fireplaces: 1
- Fireplace features: Wood Burning
Interior area
- Total structure area: 1,525
- Total interior livable area: 1,525 sqft
- Finished area above ground: 1,200
- Finished area below ground: 325
Property
Parking
- Parking features: Lighted, Private, Surface, Unassigned, Parking Lot
Accessibility
- Accessibility features: 2+ Access Exits, Wheelchair Height Shelves
Features
- Levels: Three
- Stories: 3
- Patio & porch: Deck
- Pool features: None
- Fencing: Wood
Lot
- Size: 1,310 Square Feet
Details
- Additional structures: Above Grade, Below Grade
- Parcel number: 0904 10 0314
- Zoning: 150
- Special conditions: Standard
Construction
Type & style
- Home type: Townhouse
- Architectural style: Colonial
- Property subtype: Townhouse
Materials
- Concrete, Copper Plumbing, Vinyl Siding
- Foundation: Concrete Perimeter
- Roof: Shingle
Condition
- Excellent,Very Good
- New construction: No
- Year built: 1986
Utilities & green energy
- Electric: 120/240V, 200+ Amp Service, Circuit Breakers, Single Phase, Underground
- Sewer: Public Sewer
- Water: Public
- Utilities for property: Multiple Phone Lines, Cable, Fiber Optic
Community & HOA
Community
- Security: Exterior Cameras, Smoke Detector(s)
- Subdivision: Amberleigh
HOA
- Has HOA: Yes
- Amenities included: Basketball Court, Transportation Service, Common Grounds, Picnic Area, Tennis Court(s), Tot Lots/Playground
- Services included: All Ground Fee, Common Area Maintenance, Lawn Care Front, Maintenance Grounds, Parking Fee, Reserve Funds, Road Maintenance, Snow Removal, Trash
- HOA fee: $327 quarterly
Location
- Region: Alexandria
Financial & listing details
- Price per square foot: $377/sqft
- Tax assessed value: $544,040
- Annual tax amount: $6,303
- Date on market: 4/11/2025
- Listing agreement: Exclusive Agency
- Listing terms: Cash,Conventional,FHA,VA Loan
- Ownership: Fee Simple
- Road surface type: Black Top
Price history
| Date | Event | Price |
|---|---|---|
| 7/21/2025 | Sold | $575,000-0.9%$377/sqft |
Source:  Bright MLS #VAFX2233698 Report a problem Bright MLS #VAFX2233698 Report a problem | ||
| 6/15/2025 | Pending sale | $580,000$380/sqft |
Source: Bright MLS #VAFX2233698 Report a problem | ||
| 6/6/2025 | Price change | $580,000-3.3%$380/sqft |
Source: Bright MLS #VAFX2233698 Report a problem | ||
| 5/13/2025 | Price change | $599,900-2.5%$393/sqft |
Source: Bright MLS #VAFX2233698 Report a problem | ||
| 4/28/2025 | Price change | $615,000-3.1%$403/sqft |
Source: Bright MLS #VAFX2233698 Report a problem | ||
| 4/11/2025 | Listed for sale | $634,900+59.9%$416/sqft |
Source: Bright MLS #VAFX2233698 Report a problem | ||
| 9/1/2015 | Sold | $397,000+0.5%$260/sqft |
Source: Public Record Report a problem | ||
| 7/19/2015 | Price change | $394,990-1.3%$259/sqft |
Source: Century 21 Redwood Realty #FX8681303 Report a problem | ||
| 7/1/2015 | Listed for sale | $399,990+32.6%$262/sqft |
Source: Century 21 Redwood Realty #FX8681303 Report a problem | ||
| 1/3/2012 | Sold | $301,750+0.6%$198/sqft |
Source: Public Record Report a problem | ||
| 10/7/2011 | Price change | $300,000-4.8%$197/sqft |
Source: CENTURY 21 Redwood Realty #FX7671843 Report a problem | ||
| 9/27/2011 | Price change | $315,000-4.5%$207/sqft |
Source: CENTURY 21 Redwood Realty #FX7671843 Report a problem | ||
| 9/10/2011 | Price change | $330,000-7%$216/sqft |
Source: CENTURY 21 Redwood Realty #FX7671843 Report a problem | ||
| 8/16/2011 | Listed for sale | $355,000-5.3%$233/sqft |
Source: Century 21 Redwood Realty #FX7671843 Report a problem | ||
| 5/1/2008 | Sold | $374,900+79.5%$246/sqft |
Source: Public Record Report a problem | ||
| 4/10/2002 | Sold | $208,900$137/sqft |
Source: Public Record Report a problem | ||
Public tax history
| Year | Property taxes | Tax assessment |
|---|---|---|
| 2025 | $6,289 +7.4% | $544,040 +7.7% |
| 2024 | $5,854 +7.3% | $505,270 +4.5% |
| 2023 | $5,457 +0.4% | $483,590 +1.8% |
| 2022 | $5,434 | $475,230 +8.3% |
| 2021 | -- | $438,650 +6.1% |
| 2020 | $4,894 +3.4% | $413,510 +3.4% |
| 2019 | $4,731 +2.9% | $399,770 +2.9% |
| 2018 | $4,597 +1.9% | $388,420 |
| 2017 | $4,510 +0.2% | $388,420 |
| 2016 | $4,500 +126.2% | $388,420 +114.3% |
| 2015 | $1,989 -47.5% | $181,230 -46.7% |
| 2014 | $3,786 | $340,020 +1.8% |
| 2013 | -- | $334,120 +7% |
| 2012 | -- | $312,140 -5.6% |
| 2011 | -- | $330,710 +3.6% |
| 2010 | -- | $319,250 |
| 2009 | -- | $319,250 -12.4% |
| 2008 | -- | $364,410 -3.8% |
| 2007 | -- | $378,880 +85.2% |
| 2003 | -- | $204,570 +21.3% |
| 2002 | -- | $168,675 |
Find assessor info on the county website
Neighborhood: Franconia
Nearby homes
- $530,1002 bd2 ba1.2k sqft6636 Briarleigh Way, Alexandria, VA 22315Off Market
- $635,0003 bd3 ba1.5k sqft6640 Briarleigh Way, Alexandria, VA 22315Sold
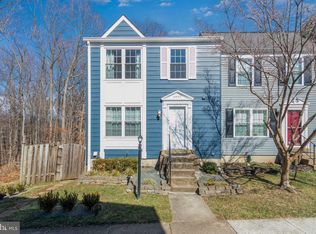
- $551,9002 bd3 ba1.5k sqft6634 Briarleigh Way, Alexandria, VA 22315Off Market

- $518,4002 bd2 ba1.2k sqft6632 Briarleigh Way, Alexandria, VA 22315Off Market
- $527,8002 bd2 ba1.2k sqft6655 Briarleigh Way, Alexandria, VA 22315Off Market
- $601,4003 bd3 ba1.8k sqft6630 Briarleigh Way, Alexandria, VA 22315Off Market
- $610,8003 bd4 ba1.7k sqft6653 Briarleigh Way, Alexandria, VA 22315Off Market
- $566,9003 bd2 ba1.5k sqft6651 Briarleigh Way, Alexandria, VA 22315Off Market
Nearby schools
GreatSchools rating
- 9/10Island Creek Elementary SchoolGrades: PK-6Distance: 1.1 mi
- 6/10Hayfield SecondaryGrades: 7-12Distance: 1.6 mi
Schools provided by the listing agent
- Elementary: Island Creek
- Middle: Hayfield Secondary School
- High: Hayfield
- District: Fairfax County Public Schools
Source: Bright MLS. This data may not be complete. We recommend contacting the local school district to confirm school assignments for this home.
Get a cash offer in 3 minutes
Find out how much your home could sell for in as little as 3 minutes with a no-obligation cash offer.
Estimated market value
$588,400
Get a cash offer in 3 minutes
Find out how much your home could sell for in as little as 3 minutes with a no-obligation cash offer.
Estimated market value
$588,400
- Virginia
- Fairfax County
- Alexandria
- 22315
- Franconia
- 6638 Briarleigh Way
Nearby cities
Nearby neighborhoods
Nearby zip codes
Other Alexandria Topics
