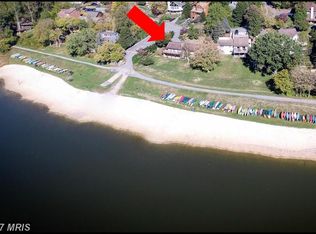
Tucked into one of the most desirable lakefront settings in Lake Linganore, this beautifully maintained 4-bedroom, 3 and a half -bath contemporary home offers the perfect blend of comfort, style, and waterfront living. With stunning lake views from nearly every room, this home is designed to bring the outdoors in while offering exceptional space for both everyday living and entertaining. Bring your beach games! Volleyball anyone? Swim right off your back porch! Kayak from your back steps! This home has the best lakefront location for the outdoor enthusiast! The lot itself is over a third of an acre with carefully maintained and planted areas including quiet walks and spaces to just relax in nature! Nothing cookie-cutter about this one at all! If you prefer to have a custom home with unique features and decor this is the one for you! The open-concept main level features a spacious kitchen with a breakfast bar, seamlessly flowing into a dining area ideal for hosting dinner parties and gatherings. The expansive living room is the heart of the home, highlighted by a dramatic floor-to-ceiling stone fireplace—perfect for cozy winter evenings overlooking the water. A rare main-level primary suite provides both convenience and luxury, complete with a large walk-in closet and a spa-like bathroom featuring a jetted soaking tub and private sauna—your own personal retreat at the end of the day. Relax with views stretching right across the lake! Upstairs, a second primary suite with a full bath offers the perfect space for guests or multi-generational living. Step out onto the deck for a private coffee with stunning views. The fully finished lower level expands your living options with a large family room, kitchenette, two additional generously sized bedrooms, and a full bathroom—all with direct outdoor access just steps from Coldstream Beach. Enjoy peaceful mornings and relaxing evenings on multiple lake-facing decks, where the views never get old. With ample driveway parking and a carport, plus access to all of Lake Linganore’s sought-after amenities, this home truly has it all—just minutes from the historic and award winning towns of New Market and Frederick; with their unique shops, art scene and restaurants!
Sold for $1,037,000
$1,037,000
6638 Coldstream Dr, New Market, MD 21774
4beds
2,798sqft
Single Family Residence
Built in 1988
0.35 Acres Lot
$1,034,000 Zestimate®
$371/sqft
$3,604 Estimated rent
Home value
$1,034,000
$962,000 - $1.11M
$3,604/mo
Zestimate® history
Owner options
List your home for rent
$3,604/mo
Rent Zestimate®
Find your next renter with Zillow Rental Manager. Plus, with online applications, you can quickly screen prospective tenants – for free.
$3,604/mo
Rent Zestimate®
Refinance and save
$8,557/mo
Est. payment
Refinancing to a lower rate could help reduce your monthly payments and save thousands over the life of the loan.
$8,557/mo
Est. payment
Explore your selling options
Work with a Zillow partner agent
Leverage their expertise and Zillow's premium Showcase listings to get your home seen by more buyers.
Get startedList with your own agent
Get your home in front of millions of buyers by listing it on Zillow.
Learn how to do itSell it yourself
Take full control of how buyers see your home on Zillow by listing For Sale by Owner (FSBO).
List your homeWhat's special
Lakefront settingLarge walk-in closetOpen-concept main levelDramatic floor-to-ceiling stone fireplaceMultiple lake-facing decksMain-level primary suite
Zillow last checked:
Listing updated:
Listed by:
Lori Rogers 301-693-8599,
Keller Williams Realty Centre
Bought with:
Jay Decker, 64776
Samson Properties
Source: Bright MLS,MLS#: MDFR2079890
Facts & features
Interior
Bedrooms & bathrooms
- Bedrooms: 4
- Bathrooms: 3
- Full bathrooms: 3
- Main level bathrooms: 1
- Main level bedrooms: 1
Rooms
- Room types: Dining Room, Primary Bedroom, Bedroom 2, Kitchen, Family Room, Basement, Foyer, Bedroom 1, Laundry, Bathroom 1, Primary Bathroom, Half Bath
Primary bedroom
- Features: Flooring - Tile/Brick
- Level: Main
Bedroom 1
- Features: Flooring - Carpet
- Level: Upper
Bedroom 1
- Features: Flooring - HardWood
- Level: Lower
Bedroom 2
- Features: Flooring - Carpet
- Level: Lower
Primary bathroom
- Features: Flooring - Tile/Brick
- Level: Main
Bathroom 1
- Features: Flooring - Tile/Brick
- Level: Upper
Bathroom 1
- Features: Flooring - Tile/Brick
- Level: Lower
Basement
- Features: Flooring - HardWood
- Level: Lower
Dining room
- Features: Flooring - Tile/Brick
- Level: Main
Family room
- Features: Flooring - HardWood
- Level: Main
Foyer
- Features: Flooring - Tile/Brick
- Level: Main
Half bath
- Features: Flooring - HardWood
- Level: Main
Kitchen
- Features: Flooring - HardWood
- Level: Main
Laundry
- Features: Flooring - Tile/Brick
- Level: Main
Heating
- Heat Pump, Electric
Cooling
- Central Air, Electric
Appliances
- Included: Microwave, Dishwasher, Disposal, Dryer, Refrigerator, Cooktop, Washer, Gas Water Heater
- Laundry: Main Level, Laundry Room
Features
- Soaking Tub, Bathroom - Tub Shower, Breakfast Area, Combination Dining/Living, Combination Kitchen/Dining, Dining Area, Entry Level Bedroom, Formal/Separate Dining Room, Eat-in Kitchen, Primary Bath(s), Recessed Lighting, Sauna, Walk-In Closet(s)
- Flooring: Carpet, Hardwood, Tile/Brick, Wood
- Doors: Sliding Glass
- Windows: Skylight(s)
- Basement: Full,Finished,Connecting Stairway,Heated,Improved,Interior Entry,Exterior Entry,Walk-Out Access
- Number of fireplaces: 3
- Fireplace features: Stone, Gas/Propane, Wood Burning, Wood Burning Stove
Interior area
- Total structure area: 2,801
- Total interior livable area: 2,798 sqft
- Finished area above ground: 1,898
- Finished area below ground: 900
Property
Parking
- Parking features: Asphalt, Driveway
- Has uncovered spaces: Yes
Accessibility
- Accessibility features: Other
Features
- Levels: Three
- Stories: 3
- Patio & porch: Deck, Patio
- Exterior features: Extensive Hardscape, Lighting, Rain Gutters, Stone Retaining Walls, Balcony
- Pool features: Community
- Spa features: Bath
- Has view: Yes
- View description: Lake
- Has water view: Yes
- Water view: Lake
- Waterfront features: Sandy Beach, Lake, Canoe/Kayak, Fishing Allowed, Public Access, Beach Access, Swimming Allowed
- Body of water: Lake Linganore
- Frontage length: Water Frontage Ft: 90
Lot
- Size: 0.35 Acres
Details
- Additional structures: Above Grade, Below Grade
- Parcel number: 1127521398
- Zoning: R
- Special conditions: Standard
Construction
Type & style
- Home type: SingleFamily
- Property subtype: Single Family Residence
Materials
- Frame
- Foundation: Other
Condition
- Very Good
- New construction: No
- Year built: 1988
Utilities & green energy
- Sewer: Public Sewer
- Water: Public
Community & HOA
Community
- Subdivision: Coldstream
HOA
- Has HOA: Yes
- Amenities included: Basketball Court, Beach Access, Bike Trail, Common Grounds, Jogging Path, Lake, Pool, Tennis Court(s), Tot Lots/Playground, Water/Lake Privileges
- Services included: Common Area Maintenance, Management, Pool(s), Snow Removal, Trash
- HOA fee: $1,919 annually
- HOA name: LAKE LINGANORE HOA
Location
- Region: New Market
Financial & listing details
- Price per square foot: $371/sqft
- Tax assessed value: $629,000
- Annual tax amount: $7,373
- Date on market: 4/17/2026
- Listing agreement: Exclusive Right To Sell
- Listing terms: Cash,Conventional,FHA,VA Loan
- Ownership: Fee Simple
Price history
| Date | Event | Price |
|---|---|---|
| 5/28/2026 | Sold | $1,037,000-1.1%$371/sqft |
Source:  Bright MLS #MDFR2079890 Report a problem Bright MLS #MDFR2079890 Report a problem | ||
| 5/20/2026 | Pending sale | $1,049,000$375/sqft |
Source: Bright MLS #MDFR2079890 Report a problem | ||
| 4/23/2026 | Contingent | $1,049,000$375/sqft |
Source: Bright MLS #MDFR2079890 Report a problem | ||
| 4/17/2026 | Listed for sale | $1,049,000$375/sqft |
Source: Bright MLS #MDFR2079890 Report a problem | ||
Public tax history
| Year | Property taxes | Tax assessment |
|---|---|---|
| 2025 | $8,065 +12.3% | $608,300 +3.5% |
| 2024 | $7,180 +12.3% | $587,600 +7.7% |
| 2023 | $6,395 +8.3% | $545,633 -7.1% |
| 2022 | $5,903 +9.1% | $587,600 +27.3% |
| 2021 | $5,411 +3.7% | $461,700 |
| 2020 | $5,217 +3.9% | -- |
| 2019 | $5,024 +4% | $461,700 +12% |
| 2018 | $4,830 | $412,100 |
| 2017 | $4,830 +10.3% | $412,100 +6.3% |
| 2016 | $4,381 | $387,500 +3.3% |
| 2015 | $4,381 | $375,200 |
| 2014 | $4,381 | $375,200 |
| 2013 | -- | $375,200 -15.4% |
| 2012 | -- | $443,300 |
| 2011 | -- | $443,300 -0.3% |
| 2010 | -- | $444,600 -6.2% |
| 2009 | -- | $474,060 +15% |
| 2008 | -- | $412,196 +17.7% |
| 2007 | -- | $350,333 +21.4% |
| 2006 | -- | $288,470 +12.9% |
| 2005 | -- | $255,592 +14.8% |
| 2004 | -- | $222,716 +17.3% |
| 2003 | -- | $189,840 |
| 2002 | -- | $189,840 |
| 2001 | -- | $189,840 |
Find assessor info on the county website
Neighborhood: 21774
Nearby homes
- $773,5005 bd3 ba3.8k sqft6640 Coldstream Dr, New Market, MD 21774Off Market
- $912,4005 bd3 ba2.7k sqft6636 Coldstream Dr, New Market, MD 21774Off Market
- $773,700-- bd3 ba2.3k sqft6642 Coldstream Dr, New Market, MD 21774Off Market
- $593,1003 bd4 ba2.6k sqft6637 Coldstream Dr, New Market, MD 21774Off Market

- $650,3004 bd3 ba2.8k sqft6639 Coldstream Dr, New Market, MD 21774Off Market
- $550,0003 bd3 ba2.5k sqft6641 Coldstream Dr, New Market, MD 21774Sold
- $625,0003 bd3 ba2.8k sqft6643 Coldstream Dr, New Market, MD 21774Sold
- $653,8003 bd3 ba2.6k sqft6643 Coldstream Dr W, New Market, MD 21774Off Market
Nearby schools
GreatSchools rating
- 10/10Deer Crossing Elementary SchoolGrades: PK-5Distance: 1 mi
- 9/10Oakdale Middle SchoolGrades: 6-8Distance: 1.4 mi
- 9/10Oakdale High SchoolGrades: 9-12Distance: 1.1 mi
Schools provided by the listing agent
- Elementary: Deer Crossing
- Middle: Oakdale
- High: Oakdale
- District: Frederick County Public Schools
Source: Bright MLS. This data may not be complete. We recommend contacting the local school district to confirm school assignments for this home.
Get a cash offer in 3 minutes
Find out how much your home could sell for in as little as 3 minutes with a no-obligation cash offer.
Estimated market value
$1,034,000
Get a cash offer in 3 minutes
Find out how much your home could sell for in as little as 3 minutes with a no-obligation cash offer.
Estimated market value
$1,034,000
- Maryland
- Frederick County
- New Market
- 21774
- 6638 Coldstream Dr
